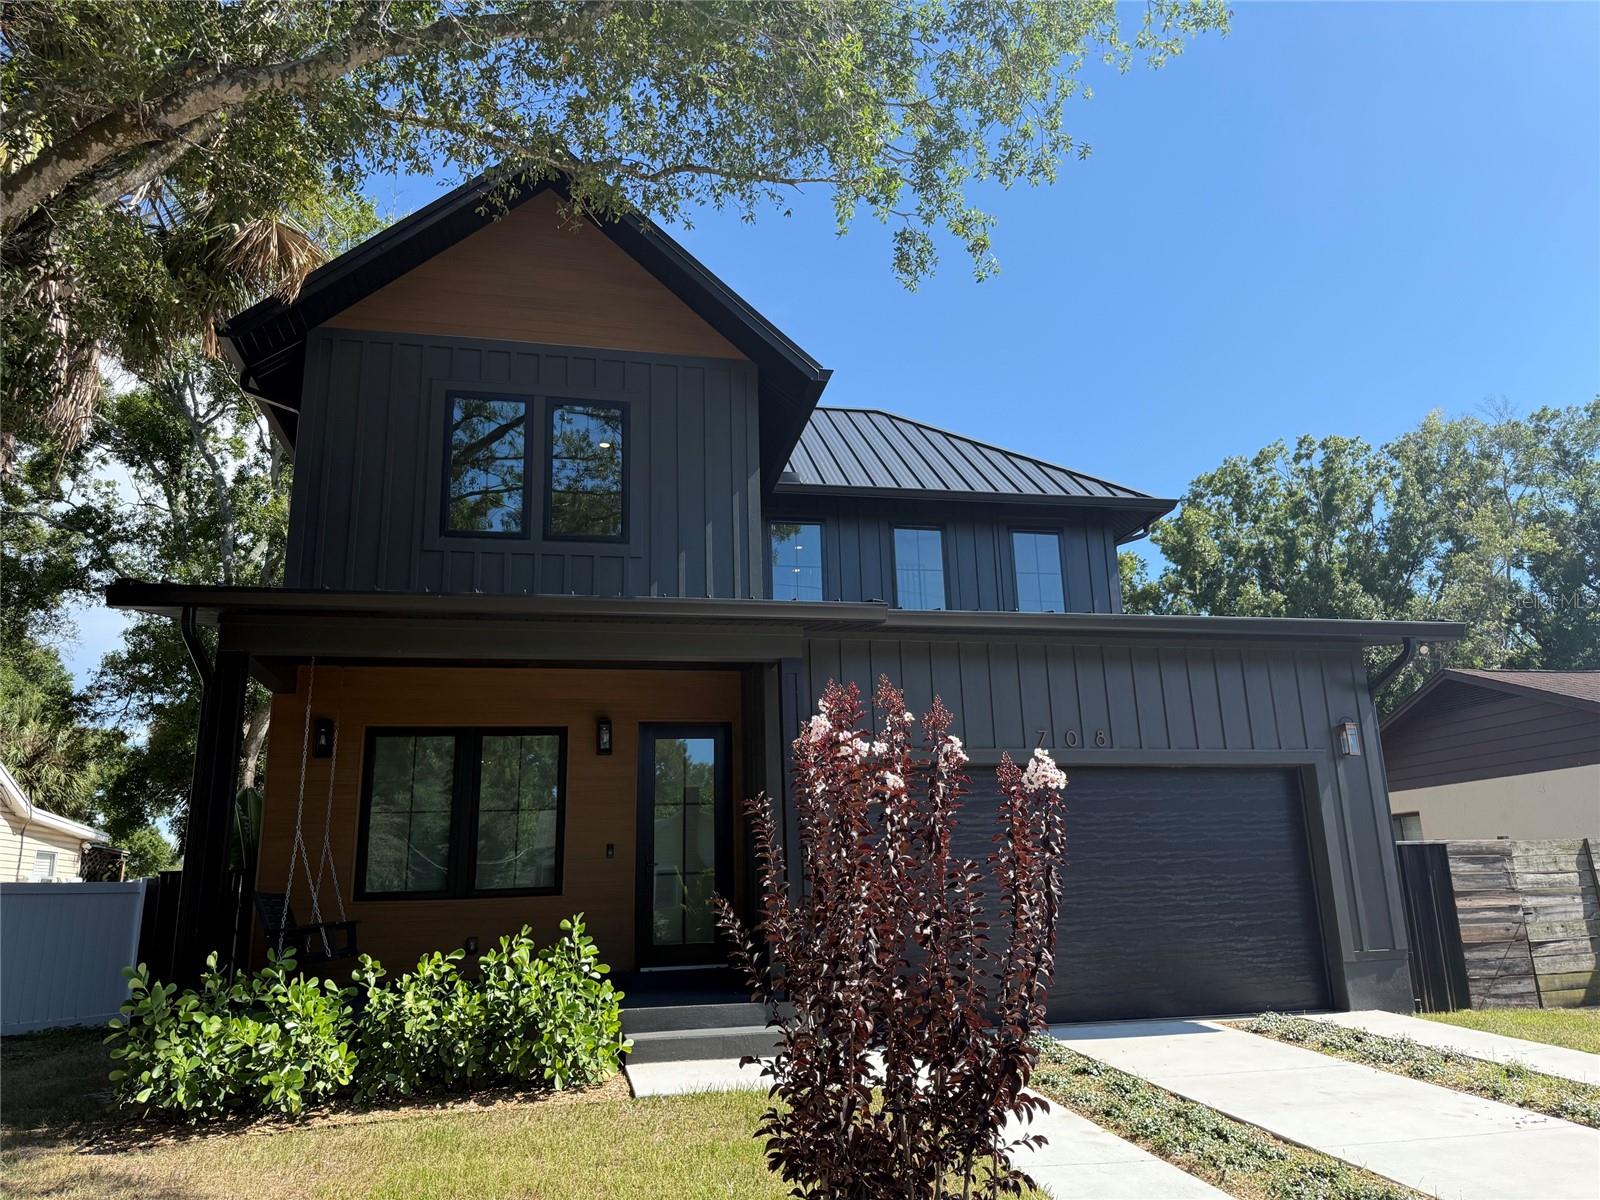
Experience elevated luxury in this brand-new, custom-built home located in the highly sought-after Riverside Heights neighborhood within the City of Tampa. Riverside Heights has four beautiful parks and minutes from Tampa’s premier dining, entertainment, and waterfront destinations, this residence blends modern sophistication with unmatched convenience. From its architectural design to its premium finishes, every detail has been crafted to create an exceptional living experience.
Built with quality in mind, the home features a standing seam metal roof, hurricane-impact casement windows and doors, spray foam insulation, and smart pre-wiring for Cat6, coax, and speakers throughout. The property includes a stunning pool and spa package paired with a detached pool house designed for effortless indoor-outdoor entertaining, fitness, or work. Accordion doors open fully to the patio area, creating a seamless extension of the living space complete with a kitchenette and full bathroom.
Inside, the home offers an expansive open-concept layout ideal for both daily living and gatherings. The first-floor primary suite provides privacy and convenience, while an upstairs bonus room adds flexible space for entertaining. A first-floor office can also serve as a fourth bedroom. Thoughtful upgrades throughout the home include stone countertops, custom closet systems, ceiling fans, upgraded hardware, and designer lighting.
At the heart of the home, the chef’s kitchen delivers true luxury with a custom island and breakfast bar, gas cooktop with vented hood, built-in appliances, beverage cooler, floor-to-ceiling cabinetry, floating wooden shelves, and hidden entry doors leading to a spacious walk-in pantry. The layout is ideal for those who love to cook, entertain, or simply enjoy a beautifully crafted space.
The first-floor primary suite is a tranquil retreat featuring private lanai access, a tray ceiling, and a generous walk-in closet with a cosmetic vanity and a built-in laundry pass-through. The spa-inspired bathroom showcases a frameless glass shower, freestanding soaking tub, and dual vanities designed with both elegance and functionality in mind.
Situated minutes from Armature Works, the Tampa Riverwalk, Downtown Tampa, the University of Tampa, Ybor City, Harbour Island, Davis Islands, Tampa General Hospital, St. Joseph’s Hospital, Tampa International Airport, International Plaza, Moffitt Cancer Center, and Raymond James Stadium, this home offers the perfect balance of luxury and location. Riverside Heights continues to grow as one of Tampa’s most desirable neighborhoods, making this an exceptional opportunity to enjoy both refined living and vibrant surroundings. Creative Financing Options.