*
1120 78TH ST NW
Courtesy of RE/MAX PALM REALTY OF VENICE, David Melman  Listing Contact: 941-451-2025 
Sold

1120 78TH ST NW

1120 78TH ST NW, BRADENTON, FL 34209

$641,000
YOUR BRADENTON POOL HOME PARADISE AWAITS | SHORT-TERM RENTALS ALLOWED | BRAND-NEW ROOF + 25-YEAR WARRANTY | UPDATED IMPACT WINDOWS | BLOCK HOME | NO FLOOD ZONE | NO HOA | NO CDD | PUBLIC WATER & SEWER

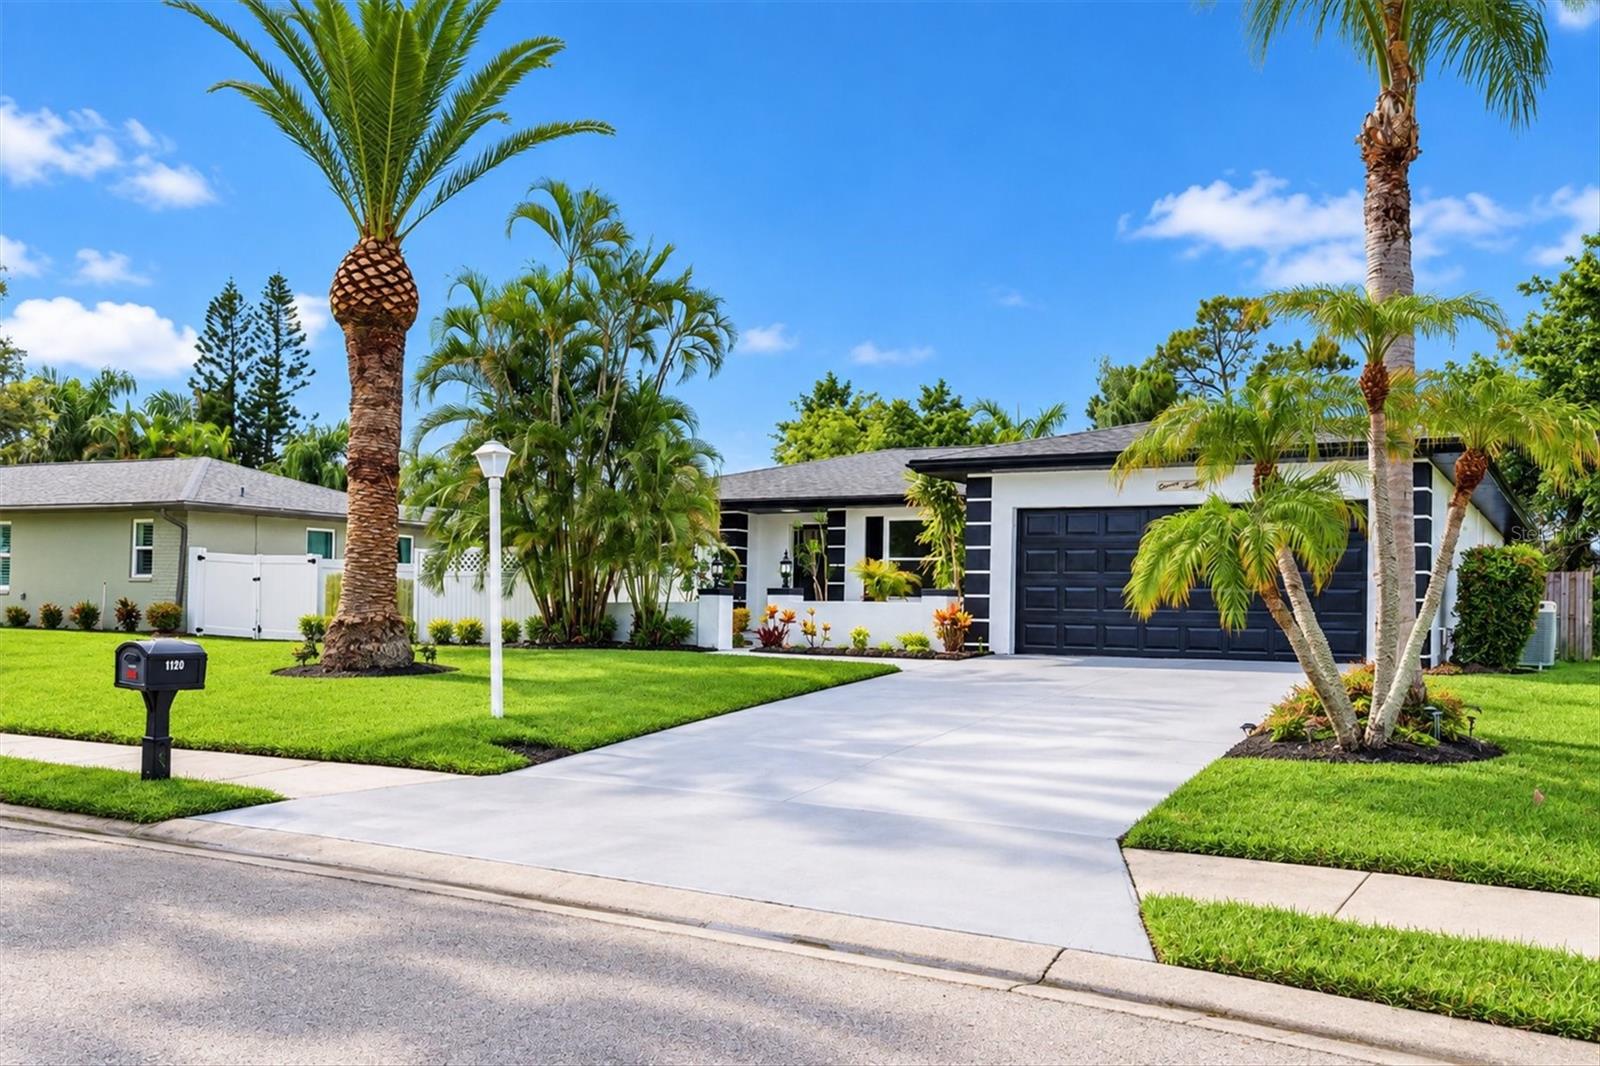
Completely remodeled and truly turnkey! This beautifully updated 4-bedroom, 2-bathroom block home in Bradenton offers an exceptional combination of modern finishes, major upgrades, and flexibility for both homeowners and investors.

The home has been renovated throughout with new flooring, a completely remodeled kitchen, beautifully updated bathrooms, fresh modern finishes, and updated landscaping. Major improvements include a brand-new roof with a 25-year warranty, updated impact windows, and updated pool equipment.

The backyard is designed for Florida living, featuring a beautifully resurfaced swimming pool backed by a 1-year warranty and a refreshed outdoor setting perfect for entertaining, relaxing, or enjoying the Florida sunshine.

Adding even more value, short-term rentals are allowed, while the property has no HOA, no CDD, and is located outside a flood zone. The home also features public water and public sewer.

Whether you're looking for a move-in-ready primary residence, second home, vacation property, or investment opportunity, this property delivers the upgrades and flexibility today's buyers are looking for.

Turnkey. Completely remodeled. Pool. Short-term rental potential. New roof. Impact windows. Block construction. No flood zone. No HOA. No CDD. Public water and sewer.
4
beds

2
baths

1,638 Sq.Ft. LIVING AREA

10,006 Sq.Ft. lot

Features & Amenities

Interior

  • total bedrooms4
  • Total bathrooms2
  • full bathrooms2
  • Laundry room In Garage
  • Flooring Luxury Vinyl, Tile
  • Fireplace Decorative, Electric
  • APPLIANCES Dishwasher, Disposal, Dryer, Microwave, Range, Refrigerator, Washer
  • other interior Features Built-in Features, Ceiling Fans(s), Eat-in Kitchen, Kitchen/Family Room Combo, Open Floorplan, Primary Bedroom Main Floor, Solid Surface Counters, Solid Wood Cabinets, Split Bedroom, Stone Counters, Thermostat, Walk-In Closet(s), Window Treatments

Area & Lot

  • Status Sold
  • Date Sold October 9, 2026
  • Living Area1,638 Sq.Ft.
  • Total Area2,337 Sq.Ft.
  • Lot Area10,006 Sq.Ft.
  • MLS® IDN6145678
  • TypeResidential
  • YEAR BUILT1979
  • Elementary SchoolAnna Maria Elementary
  • Middle SchoolBraden River Middle
  • High SchoolLakewood Ranch High

Exterior

  • STORIES1
  • Garage Space2.0
  • water SourcePublic
  • utilitiesElectricity Available, Sewer Available, Water Available
  • PoolHeated, In Ground, Lighting, Screen Enclosure, Tile
  • roofShingle
  • HEAT TYPECentral
  • AIR CONDITIONINGCentral Air
  • sewerPublic Sewer
  • SubstructureSlab
  • other exterior FeaturesGarden, Lighting, Other, Private Entrance, Private Mailbox, Private Yard, Rain Gutters, Storage

Financial

  • Sales Price$641,000
  • Real Estate Tax $5,075/yr
  • Zoning RSF4.5
View Virtual Tour

Work With Us

Bringing together a team with the passion, dedication, and resources to help our clients reach their buying and selling goals. With you every step of the way.

Follow Me on Instagram