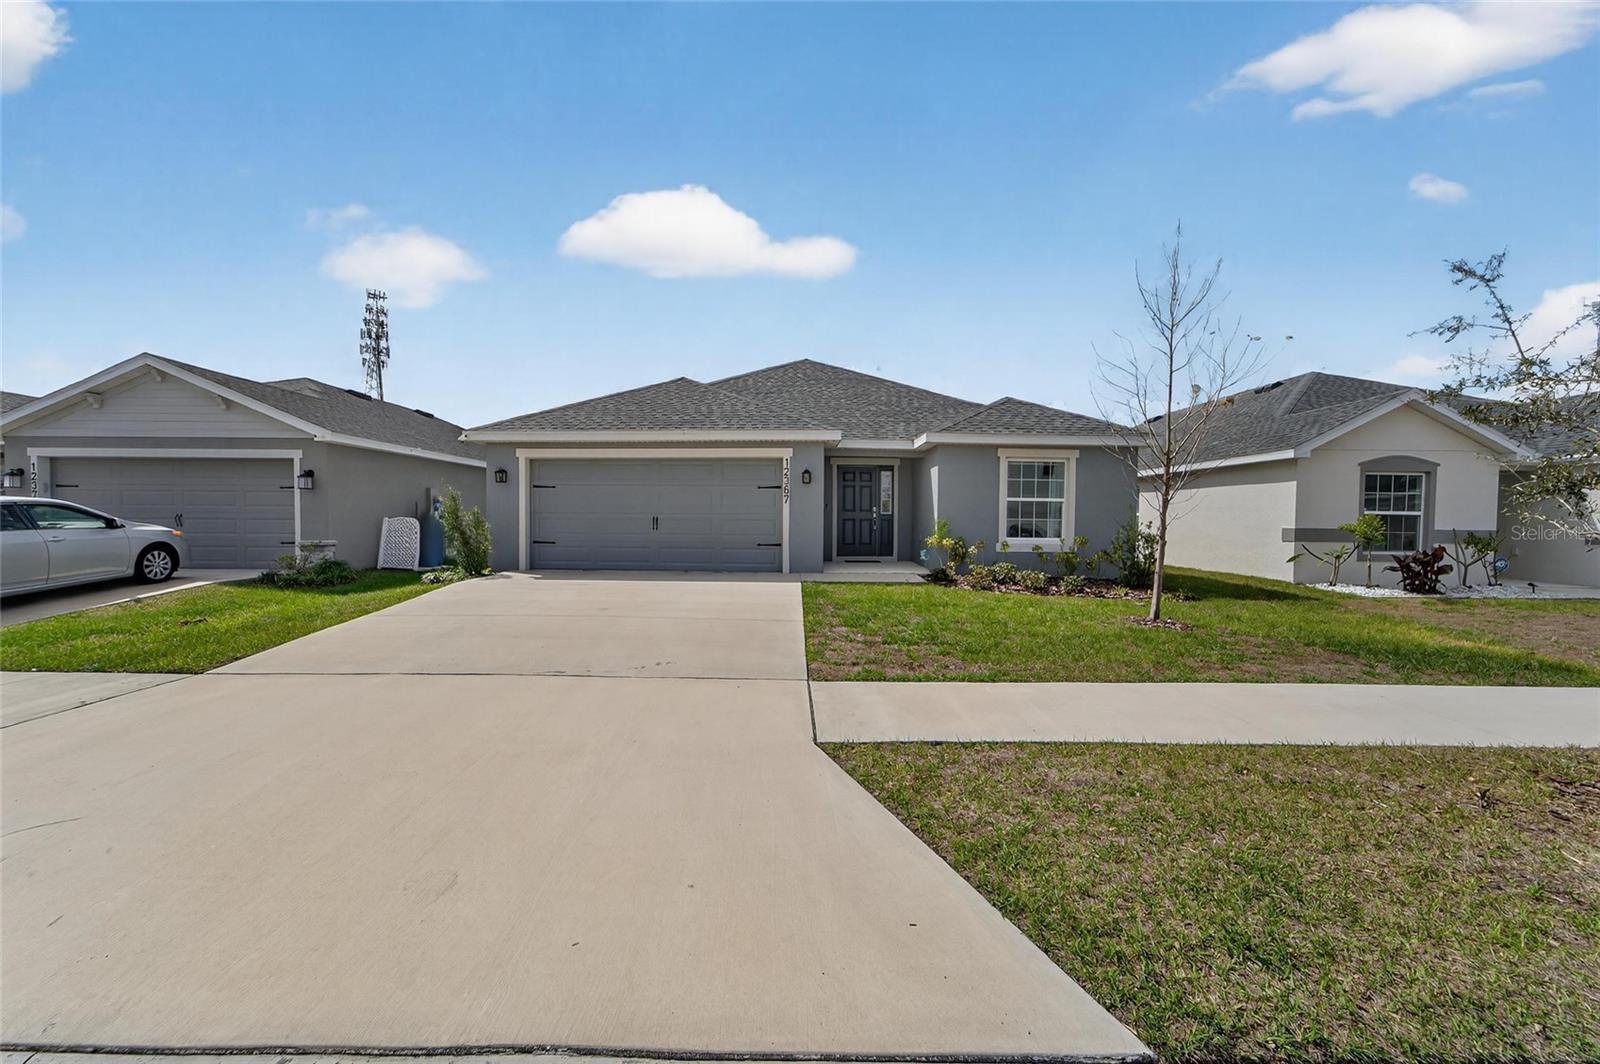
Welcome home to the Serendipity by Highland Homes, a beautifully designed 4 bedroom, 2 bathroom home offering just over 2,000 square feet of bright, open living space in the centrally located community of Ridgewood South. Meticulously maintained and cared for, this home feels like new and is completely move-in ready.
Inside, the thoughtfully designed layout offers both comfort and flexibility. The open-concept kitchen and living area create the perfect space for everyday living and entertaining. The kitchen features stone countertops, stainless steel appliances, a large counter-height island, and a walk-in pantry, all overlooking the spacious gathering room and dining cafe.
Luxury vinyl flooring flows throughout the main living areas, complemented by volume ceilings, ceiling fans, and abundant natural light that enhance the home's bright and airy feel.
The owner's suite serves as a private retreat, featuring peaceful pond views of the backyard, an elegant tray ceiling, two walk-in closets, and a spacious en-suite bathroom with dual vanities, a tiled shower, and a private water closet.
Additional highlights include generously sized secondary bedrooms, a flexible front bedroom that can easily function as a den or home office, and a convenient drop zone in the laundry room located just off the garage entry.
Step outside to enjoy the large covered lanai overlooking the tranquil pond, creating the perfect setting to relax, entertain, or enjoy your morning coffee while taking in the serene surroundings.
Combining modern finishes, thoughtful design, and a desirable location, this beautifully maintained home is ready for its next owners. Schedule your private showing today.