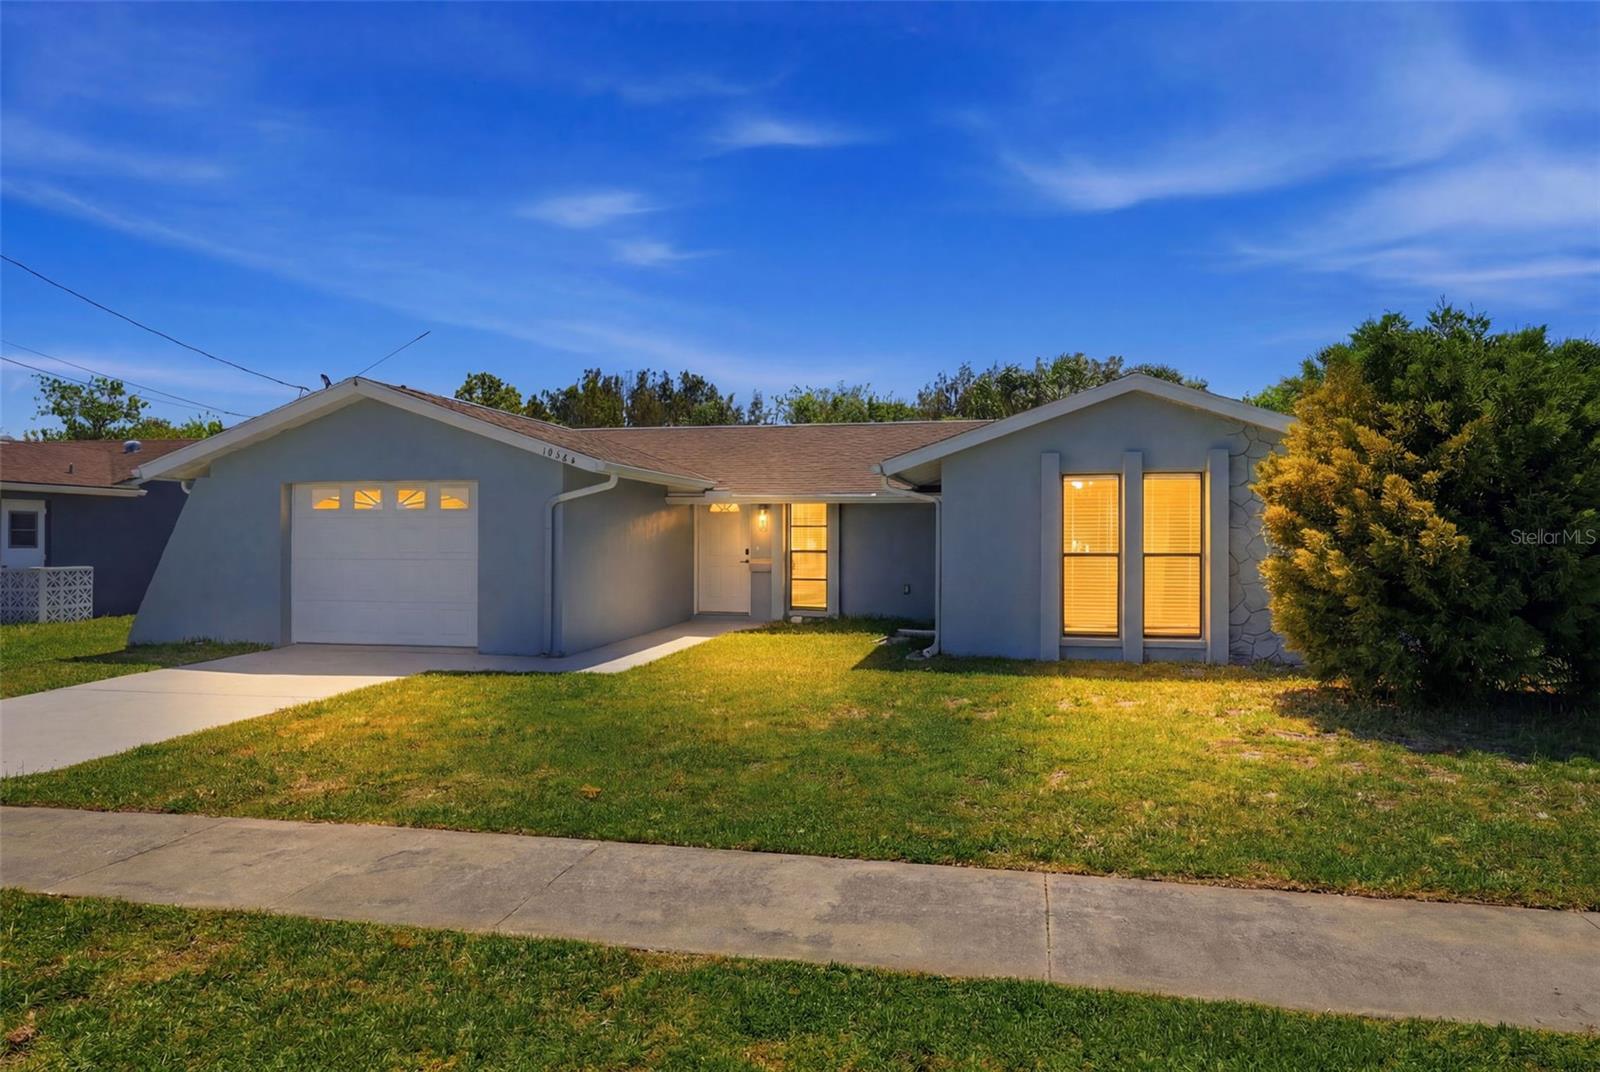
Virtually Staged. NEW ROOF INSTALLED JUST DAYS AGO! Additional recent improvements include a new water heater installed in 2024, beautifully renovated kitchen and bathrooms, luxury vinyl plank flooring, updated lighting, fresh interior finishes, and a freshly finished garage floor. Situated on a 0.15-acre lot, this move-in-ready residence combines modern updates, comfortable living spaces, and a thoughtfully designed layout. A covered front entry and decorative stone accents create welcoming curb appeal. Inside, the foyer opens into a spacious great room enhanced by light-colored luxury vinyl plank flooring, recessed lighting, decorative wall sconces, and abundant natural light. The open-concept design flows seamlessly into the dining area and beautifully renovated kitchen, creating an ideal setting for everyday living and entertaining. White shaker cabinetry, stainless steel appliances, stone countertops, a closet pantry, a window above the sink, and an oversized island make the kitchen both stylish and functional. Privately positioned toward the rear of the home, the primary suite serves as a relaxing retreat featuring luxury vinyl flooring, a ceiling fan, a walk-in closet, and a beautifully updated en suite bathroom with a tiled walk-in shower and decorative mosaic flooring. The secondary bedroom offers large front-facing windows, a ceiling fan, and ample closet space, while the nearby guest bathroom features updated finishes, a tub and shower combination, and natural light from a well-placed window. French doors and sliding glass doors extend the living space outdoors to a covered and screened lanai, perfect for relaxing or entertaining throughout the year. Beyond, the fully fenced backyard is complemented by mature tropical landscaping, creating a private outdoor setting. Completing the property is an attached garage with laundry hookups, dedicated storage space, and convenient interior access, making this beautifully updated home a wonderful blend of style, comfort, and practicality.