*

Leave a Message

Thank you for your message. We will be in touch with you shortly.

16605 ROUND OAK DR
Sold

16605 ROUND OAK DR

16605 ROUND OAK DR, TAMPA, FL 33618

$555,000
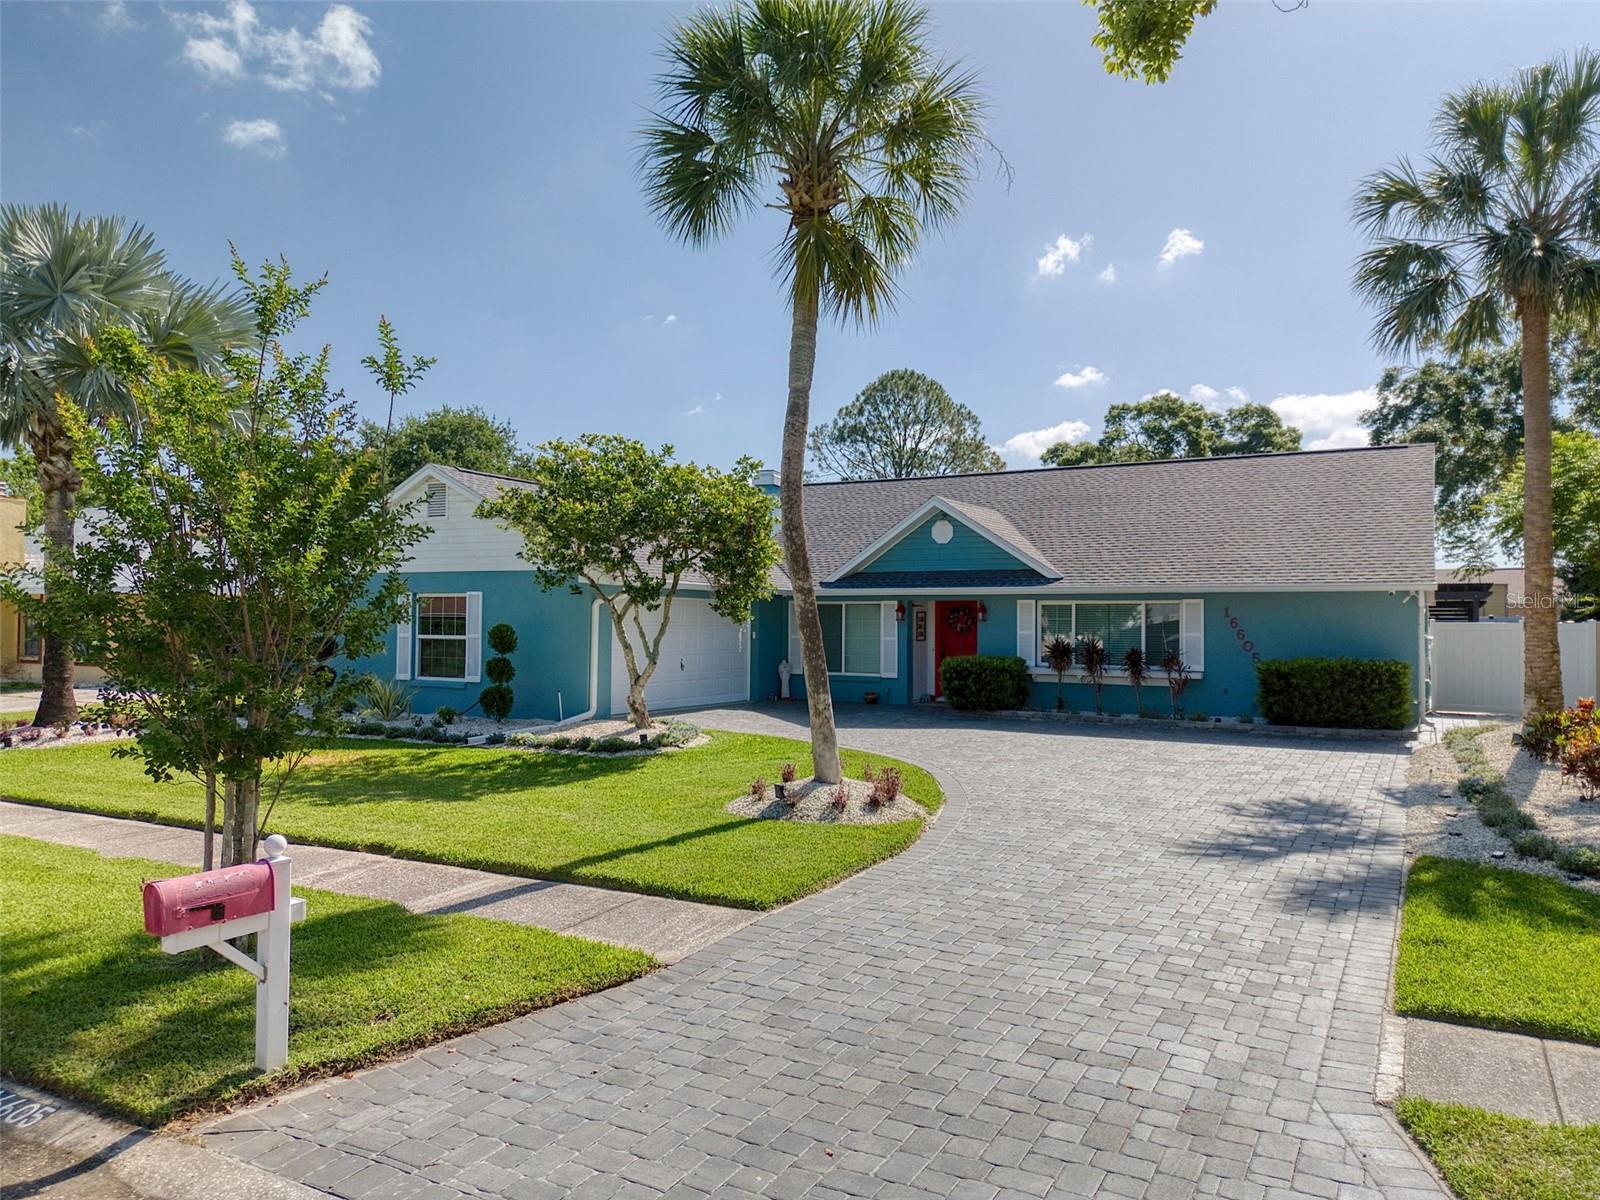
5.5% Interest Rate Available (without paying points). POOL IS SALTWATER & HEATED! (Could use pool during all 12 months). Hurricane/Impact Windows! Large Fully-Fenced Yard featuring Huge Gazebo. HUGE DREAM KITCHEN is absolutely stunning w/Gorgeous Counters & Backsplash, matching High-End Stainless Steel LG Appliances. Separate Large Dining Room. Huge Luxurious Great Room with Vaulted Ceiling. Wood-Burning Fireplace. OPEN FLOOR PLAN. Gorgeous Porcelain Tile throughout home. DOUBLE MASTER BEDROOM w/ Large Duel Closets; Ensuite Bathroom is Luxurious w/ Stone Counter, High-End Tile Shower w/Pebble Floor, & Recessed Lighting. 2nd & 3rd Bedroom both have Large Walk-In Closets. BONUS ROOM could be used as office, toy room, or 4th bedroom. 4 Porches, with Oversized Luxurious Gazebo, plus Firepit. Roof only 3 years old New Vinyl Soffit. New Gutters. Heated Pool 2 Years old. New Sprinklers (Front & Back). BLOCK HOME, with stucco added to give a modern look. Florida Style Home, with Beautiful Palm & Mango Trees. New Paver Driveway & Paver Patios. Parking for 8+ Cars. Boat Parking. RV Parking. NO HOA. NO CDD. NO Flood Zone. Located in the excellent Carrollwood neighborhood, with plenty of nearby shopping and restaurants. Citrus Park Mall, Publix, and Starbucks nearby. Central location for Tampa International Airport, Downtown Tampa, USF, Hillsborough Community College, and Raymond James Statidum. Easy access to world-class beaches (Honeymoon Island; Clearwater Beach). 5 Wall-Mount Televisions & 12 Security Cameras included with home. *Price is below appraisal* Accepting Reasonable Offers!

3
beds

2
baths

1,969 Sq.Ft. LIVING AREA

10,000 Sq.Ft. lot

Randy Heffernan

Randy Heffernan

Features & Amenities

Interior

  • total bedrooms3
  • Total bathrooms2
  • full bathrooms2
  • Laundry room Electric Dryer Hookup, In Garage, Washer Hookup
  • Flooring Tile
  • Fireplace Stone, Wood Burning
  • APPLIANCES Electric Water Heater, Exhaust Fan, Microwave, Range, Refrigerator
  • other interior Features High Ceilings, Living Room/Dining Room Combo, Open Floorplan, Stone Counters, Vaulted Ceiling(s), Walk-In Closet(s), Window Treatments

Area & Lot

  • Status Sold
  • Date Sold May 5, 2026
  • Living Area1,969 Sq.Ft.
  • Total Area2,709 Sq.Ft.
  • Lot Area10,000 Sq.Ft.
  • MLS® IDTB8379836
  • TypeResidential
  • YEAR BUILT1981
  • NeighborhoodLutz
  • Architecture StylesContemporary
  • Elementary SchoolSchwarzkopf-HB
  • Middle SchoolMartinez-HB
  • High SchoolGaither-HB

Exterior

  • STORIES1
  • Garage Space2.0
  • water SourcePublic
  • utilitiesBB/HS Internet Available, Fiber Optics, Public
  • PoolHeated, In Ground, Salt Water
  • roofShingle
  • parkingDriveway, Oversized
  • HEAT TYPECentral
  • AIR CONDITIONINGCentral Air
  • sewerPublic Sewer
  • SubstructureSlab
  • security FeaturesClosed Circuit Camera(s)
  • other exterior FeaturesLighting, Rain Gutters, Sidewalk, Sprinkler Metered

Financial

  • Sales Price$555,000
  • Real Estate Tax $8,819/yr
  • Zoning PD

Lutz

Explore

Work With Us

Bringing together a team with the passion, dedication, and resources to help our clients reach their buying and selling goals. With you every step of the way.

Follow Me on Instagram