*

Leave a Message

Thank you for your message. We will be in touch with you shortly.

1715 N ALEXANDER RD
Courtesy of FRANK ALBERT REALTY
Sold

1715 N ALEXANDER RD

1715 N ALEXANDER RD, TAMPA, FL 33603

$525,000
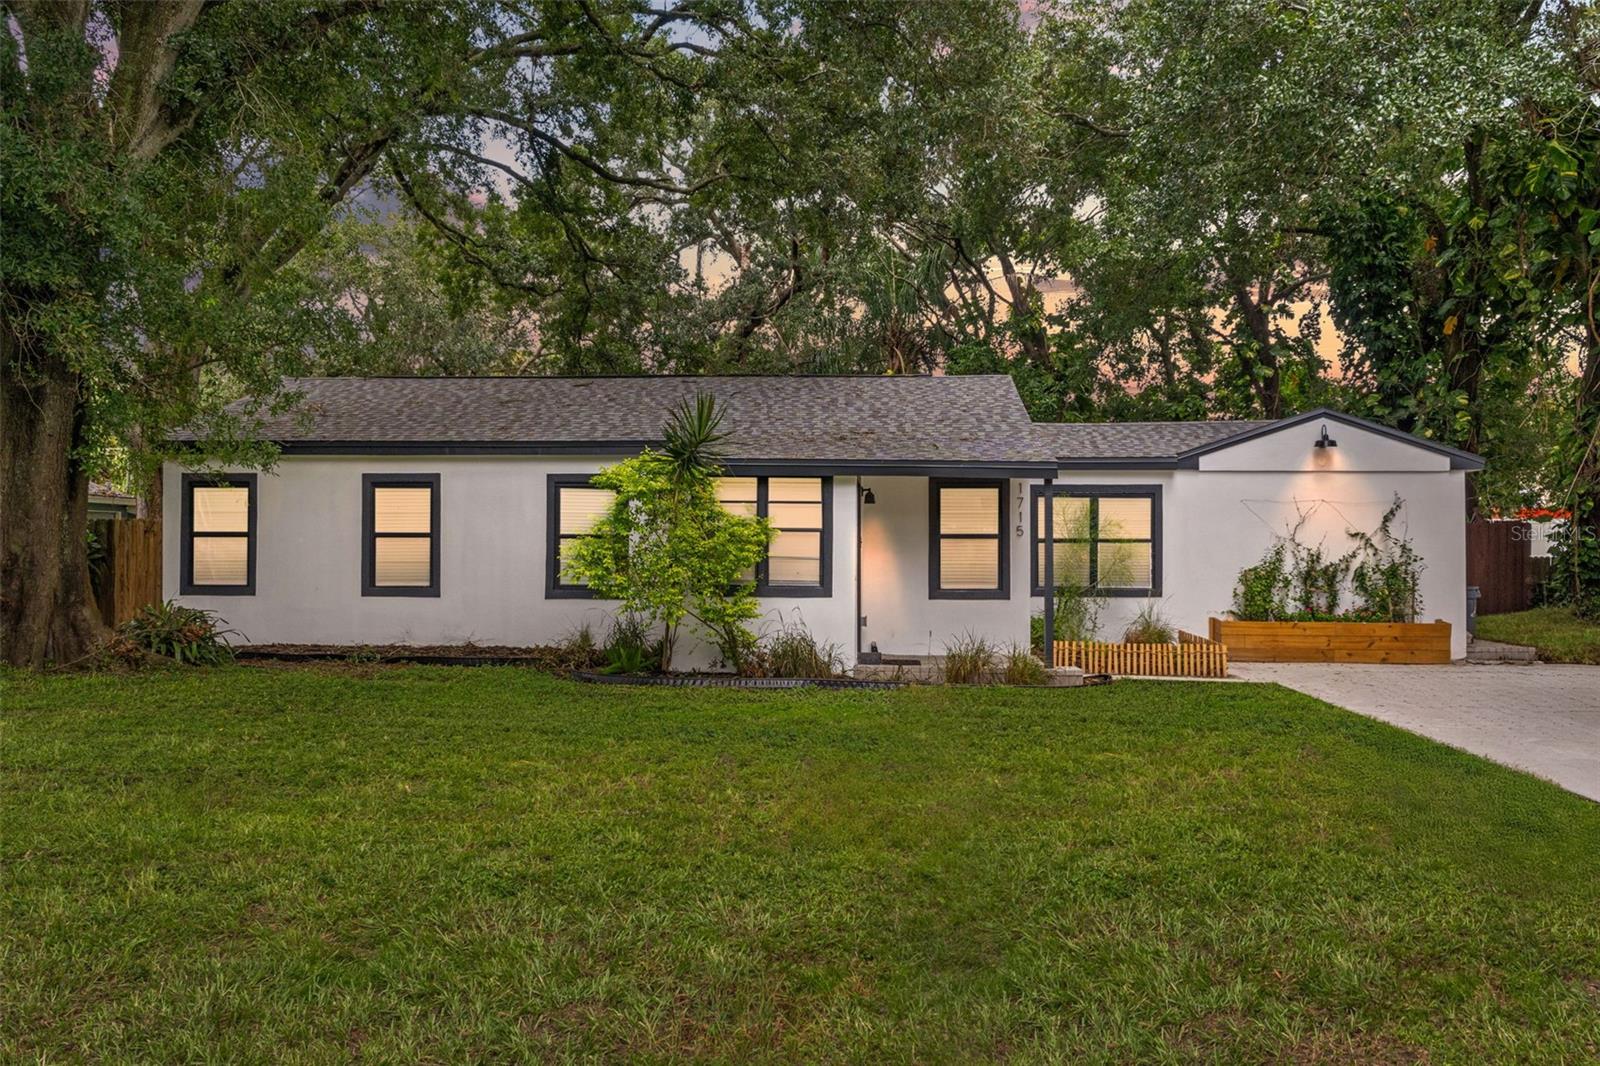
Experience a refined mid-century modern retreat in the heart of charming Wellswood. This meticulously updated home offers an unbeatable layout, engineered to balance private quarters with expansive, open-concept social zones that feel both substantial and inviting. Positioned high and dry in Flood Zone X, the home provides a total peace of mind to match its sophisticated aesthetic.
The interior makes a strong impression with crisp, bright paint and custom finish work that adds a layer of organic texture to the clean modern lines. A high-caliber chef's kitchen serves as the home's center, featuring all stainless appliances, sleek shaker cabinetry, and substantial counter seating built for serious entertaining. The primary suite is a true sanctuary, boasting an oversized walk-in closet and a master bathroom centered around a beautiful shower with a frameless glass door. Both bathrooms are outfitted with smart mirrors and custom tile work and luxury finishes.
Outside, the primary bedroom opens directly onto a private patio finished with new pavers, overlooking nearly a quarter-acre of fenced-in privacy. The deep backyard provides a massive canvas with more than enough room to build a custom pool and outdoor lounge. Located with fast access to the urban hubs of Midtown, Seminole Heights, and the Downtown Riverwalk, this turn-key property is reinforced by a home warranty and a transferable termite warranty for worry-free living. Tours Available.

4
beds

2
baths

1,806 Sq.Ft. LIVING AREA

9,200 Sq.Ft. lot

Sean Bowes

Sean Bowes

Features & Amenities

Interior

  • total bedrooms4
  • Total bathrooms2
  • full bathrooms2
  • Laundry room In Kitchen
  • Flooring Ceramic Tile, Luxury Vinyl
  • Fireplace Electric
  • APPLIANCES Built-In Oven, Disposal, Electric Water Heater, Freezer, Range Hood, Refrigerator
  • other interior Features Crown Molding, Dry Bar, Eat-in Kitchen, Open Floorplan, Primary Bedroom Main Floor, Thermostat, Walk-In Closet(s), Window Treatments

Area & Lot

  • Status Sold
  • Date Sold July 17, 2026
  • Living Area1,806 Sq.Ft.
  • Total Area1,845 Sq.Ft.
  • Lot Area9,200 Sq.Ft.
  • MLS® IDTB8506851
  • TypeResidential
  • YEAR BUILT1948
  • Architecture StylesMid-Century Modern
  • Elementary SchoolMendenhall-HB
  • Middle SchoolMemorial-HB
  • High SchoolHillsborough-HB

Exterior

  • STORIES1
  • water SourcePublic
  • utilitiesPublic, Sewer Connected, Water Available, Water Connected
  • roofShingle
  • lot featuresCity Limits, Landscaped
  • parkingDriveway
  • HEAT TYPECentral
  • AIR CONDITIONINGCentral Air
  • sewerPublic Sewer
  • SubstructureSlab
  • other exterior FeaturesFrench Doors

Financial

  • Sales Price$525,000
  • Real Estate Tax $4,864/yr
  • Zoning RS-60
View Virtual Tour

Work With Us

Bringing together a team with the passion, dedication, and resources to help our clients reach their buying and selling goals. With you every step of the way.

Follow Me on Instagram