*

Leave a Message

Thank you for your message. We will be in touch with you shortly.

19822 PRINCE BENJAMIN DR
Courtesy of EXP REALTY LLC, Shelly Espy  Listing Contact: 888-883-8509 
Sold

19822 PRINCE BENJAMIN DR

19822 PRINCE BENJAMIN DR, LUTZ, FL 33549

$765,000
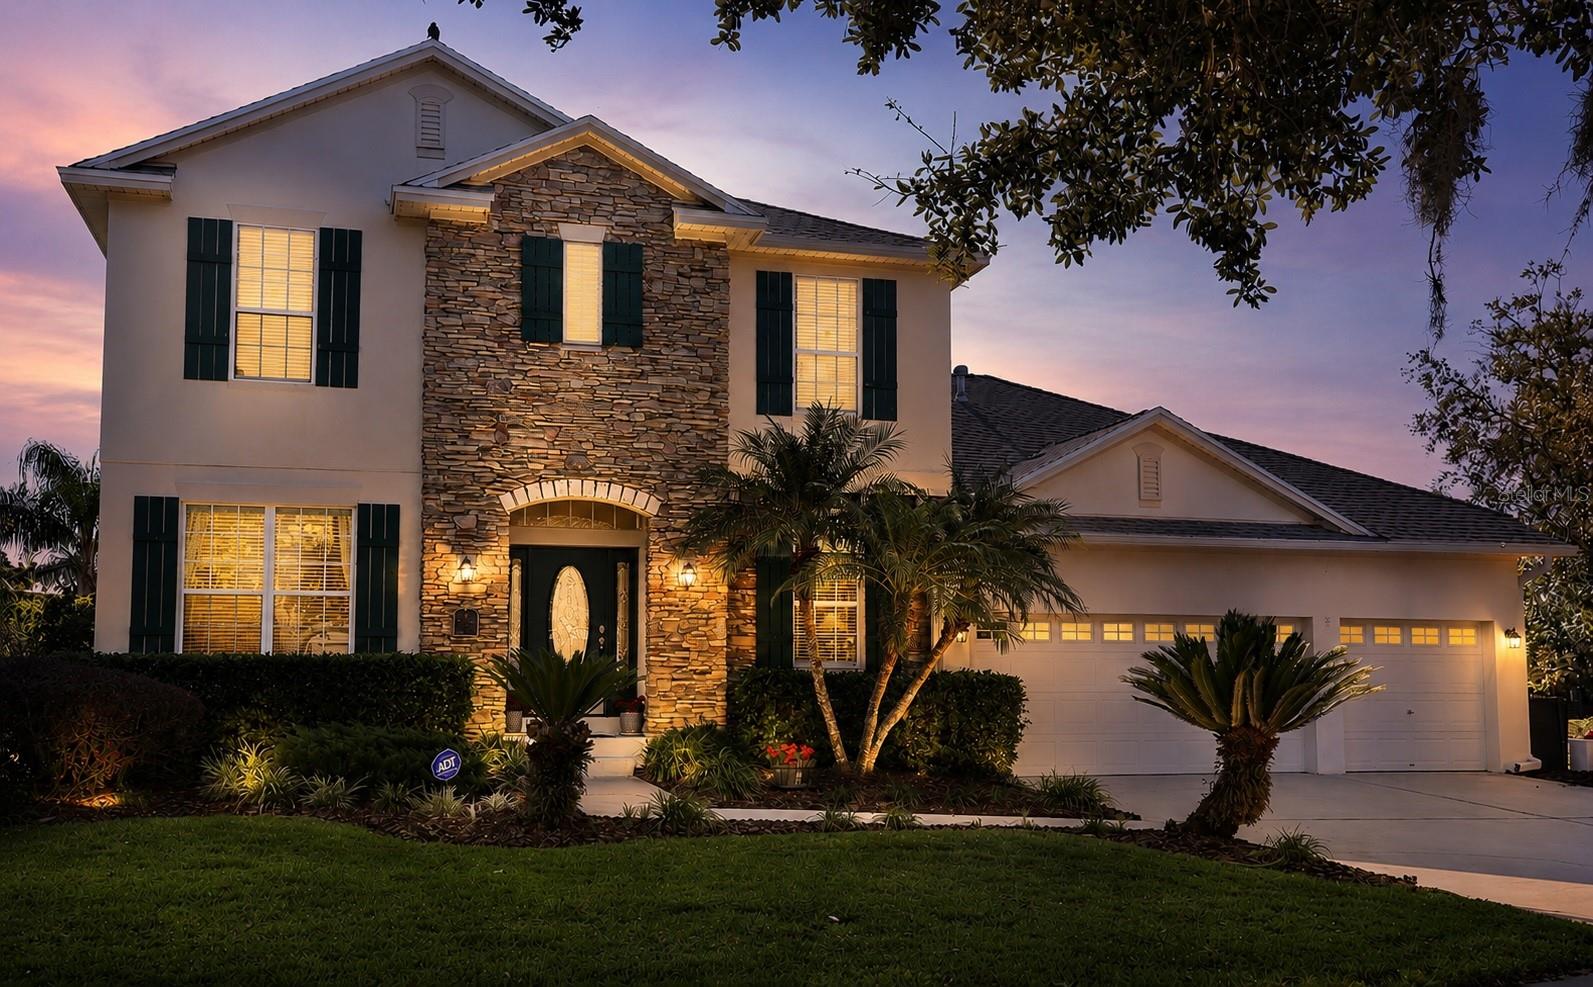
NOW OFFERED AT $799,000, Exceptional value within the gated community of Wellington Manor in the heart of Lutz. Tucked away on a quiet cul-de-sac and situated on an approximately half-acre homesite, this beautifully maintained Weekly Homes residence offers the privacy, outdoor living, and flexible floorplan buyers are searching for.

Overlooking a peaceful conservation area and community pond, the screened pool and spa create a serene outdoor retreat surrounded by mature landscaping and tranquil views. Whether enjoying quiet mornings outdoors or entertaining family and friends, the backyard offers the kind of setting that is becoming increasingly difficult to find in today's market.

Inside, the home features 4 bedrooms, a downstairs office, an upstairs bonus loft, and a first-floor primary suite across 3,113 heated square feet. Engineered hardwood flooring spans the main living areas, while the thoughtful layout offers both functionality and flexibility for everyday living.

Major updates have already been completed, including a NEW roof (2023), HVAC systems (2024), and hot water heater (2024), providing peace of mind and a strong foundation for any future cosmetic personalization a buyer may desire.

Wellington Manor is known for its mature trees, established homes, and convenient location near shopping, parks, schools, and major roadways while still offering a quiet, tucked-away feel. Homes offering this combination of lot size, privacy, outdoor living, and gated community location at this price point are becoming increasingly rare.

4
beds

4
baths

3,113 Sq.Ft. LIVING AREA

0.45 Acres lot

Erin Wertman

Erin Wertman

Features & Amenities

Interior

  • total bedrooms4
  • Total bathrooms4
  • full bathrooms3
  • half bathroom1
  • Laundry room Laundry Room
  • Flooring Carpet, Hardwood, Tile
  • APPLIANCES Dishwasher, Disposal, Dryer, Gas Water Heater, Microwave, Range, Refrigerator, Washer, Water Filtration System, Water Softener
  • other interior Features Built-in Features, Ceiling Fans(s), Eat-in Kitchen, High Ceilings, Primary Bedroom Main Floor, Solid Surface Counters, Solid Wood Cabinets, Thermostat, Tray Ceiling(s), Walk-In Closet(s)

Area & Lot

  • Status Sold
  • Date Sold July 16, 2026
  • Living Area3,113 Sq.Ft.
  • Total Area4,057 Sq.Ft.
  • Lot Area0.45 Acres
  • MLS® IDTB8468732
  • TypeResidential
  • YEAR BUILT2005
  • NeighborhoodLutz
  • Architecture StylesContemporary
  • View DescriptionTrees/Woods, Water
  • Elementary SchoolLutz-HB
  • Middle SchoolLiberty-HB
  • High SchoolFreedom-HB

Exterior

  • STORIES2
  • Garage Space3.0
  • water SourceWell
  • utilitiesCable Connected, Electricity Connected, Natural Gas Connected, Sewer Connected, Underground Utilities, Water Connected
  • PoolIn Ground, Pool Sweep, Screen Enclosure
  • roofShingle
  • lot featuresConservation Area, Corner Lot, Cul-De-Sac, Landscaped, Oversized Lot
  • parkingGarage Door Opener
  • HEAT TYPECentral
  • AIR CONDITIONINGCentral Air
  • sewerOther
  • SubstructureBlock, Slab
  • security FeaturesGated Community, Smoke Detector(s)
  • other exterior FeaturesPrivate Mailbox

Financial

  • Sales Price$765,000
  • Real Estate Tax $5,827/yr
  • HOA $144/mo
  • Zoning ASC-1

Lutz

Explore

Work With Us

Bringing together a team with the passion, dedication, and resources to help our clients reach their buying and selling goals. With you every step of the way.

Follow Me on Instagram