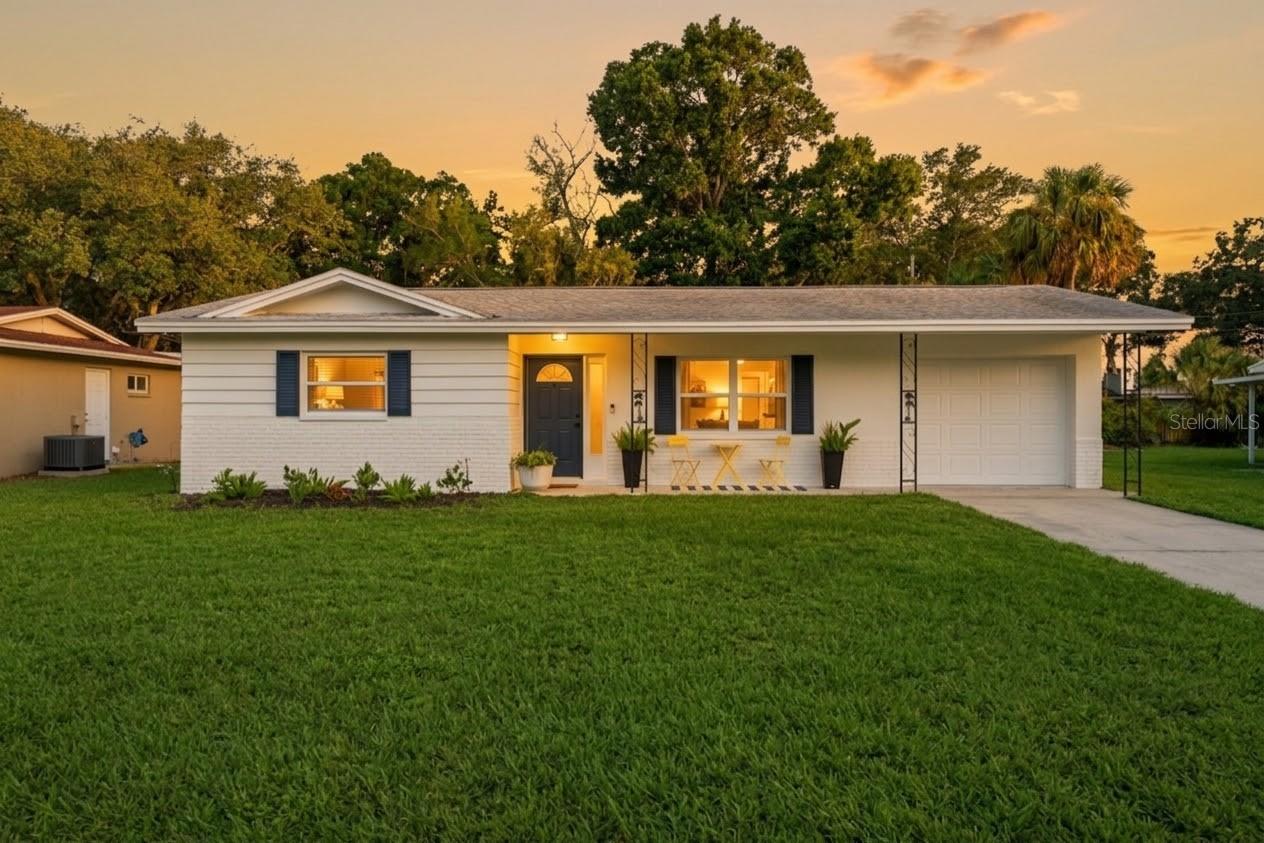
Welcome to this beautifully updated home in one of Dunedin's most sought-after neighborhoods, just steps from the historic 18-hole Dunedin Golf Club. Thoughtfully updated with high-end finishes and modern improvements, this move-in-ready residence offers the perfect blend of style, comfort, and convenience. Step inside to discover elegant new porcelain tile floors, crisp interior paint, and a stunning remodeled kitchen featuring new cabinetry with a timeless subway backsplash. This midcentury home has a bright, modern design that's perfect for both everyday living and entertaining. The beautifully refinished primary bathroom showcases a spacious step-in shower with frameless glass doors.. Enjoy peace of mind, the improvements are permitted. An impressive list of recent upgrades, including hurricane-impact windows and a sliding glass door (2018), an elevated A/C system (2020), All NEW PLUMBING, from the street to the home (2026), Gorgeous Kitchen Remodel and a freshly painted exterior (2026). The location is truly exceptional. Golf Cart Community: Take a short ride to vibrant downtown Dunedin, where you'll enjoy charming boutiques, award-winning restaurants, local breweries and picturesque waterfront parks. Outdoor enthusiasts will appreciate being just two streets from the Pinellas Trail, just a short distance from the Dunedin Golf Club and Sterling Driving Range, and only minutes from Hammock Park, Highlander Park, Honeymoon Island State Park, and some of Florida's most beautiful Gulf Coast beaches. Boat ramps and Kayak launches nearby. Whether you enjoy biking, boating, golfing, beach days, or exploring nature, this prime location places the very best of the Florida lifestyle right at your doorstep.