*

Leave a Message

Thank you for your message. We will be in touch with you shortly.

2511 N GRADY AVE #16
SEE ALL PHOTOS
2511 N GRADY AVE #16
For Sale

2511 N GRADY AVE #16

2511 N GRADY AVE #16, TAMPA, FL 33607

$659,990
Motivated seller - Significant price reduction to $659,990 with $10,000 flexible seller concessions available for price reduction, interest rate buydown, prepaids, or closing costs--delivering exceptional value and helping buyers secure the best possible deal on this outstanding home!
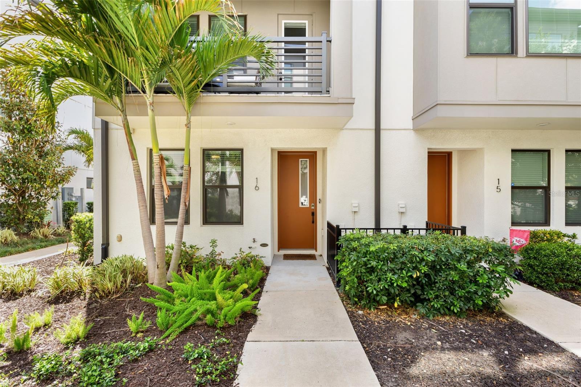
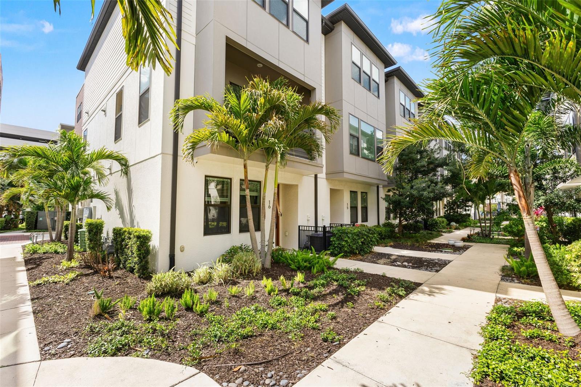
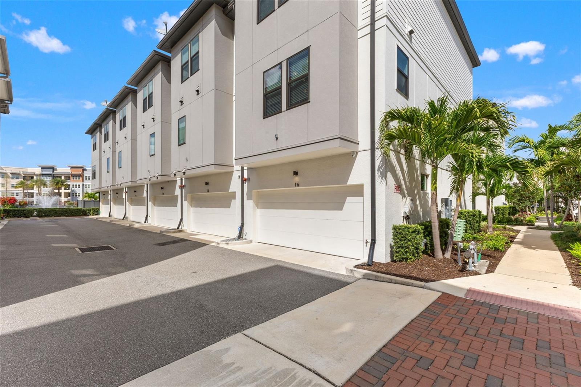
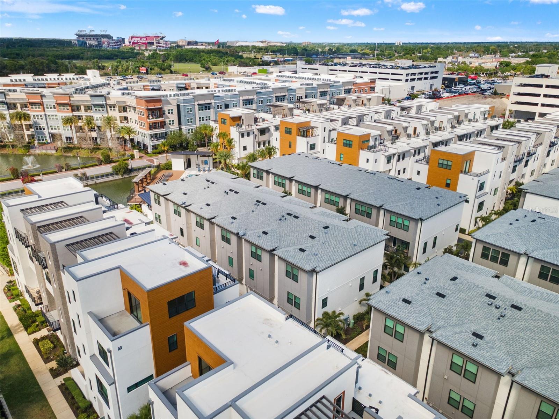
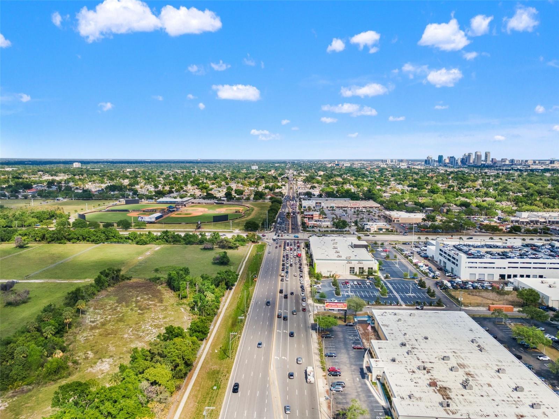
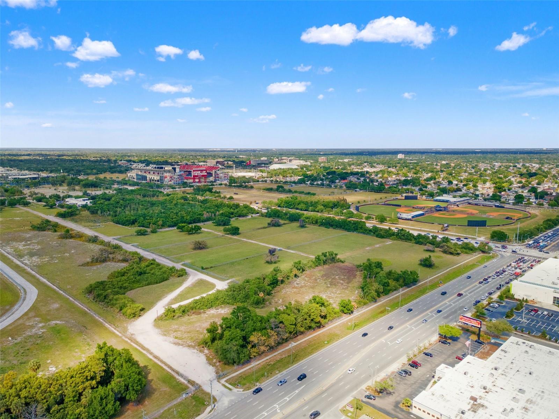
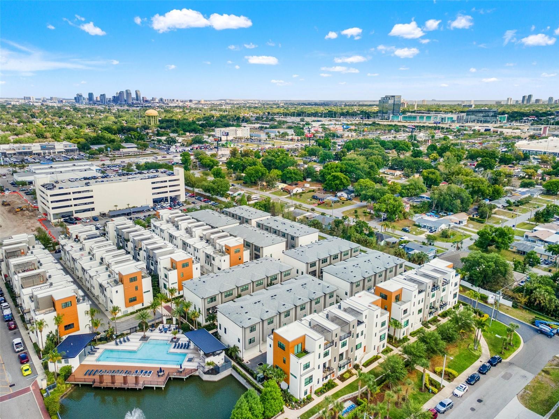
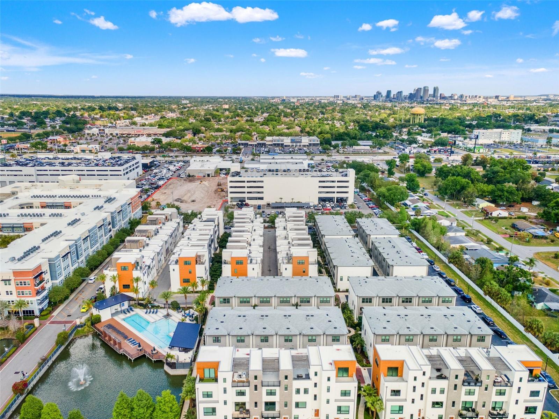
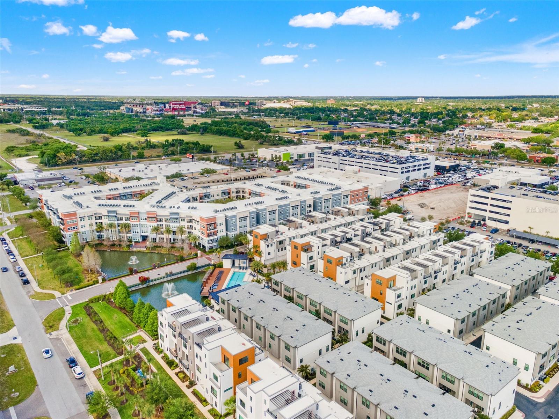
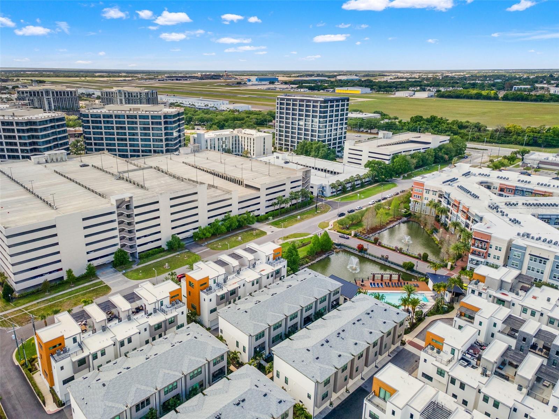
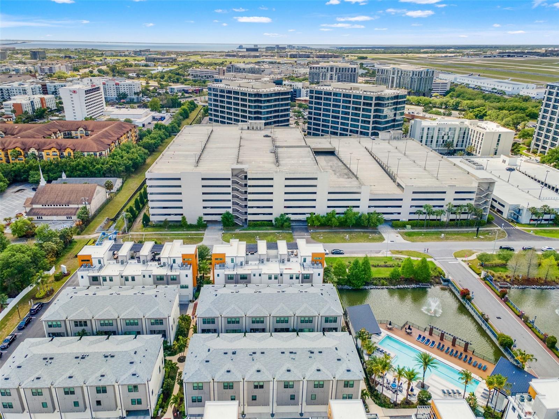
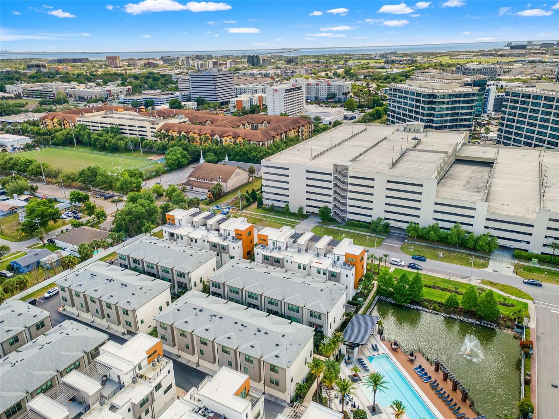
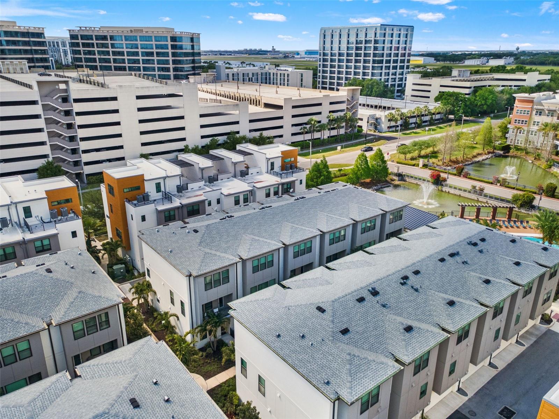
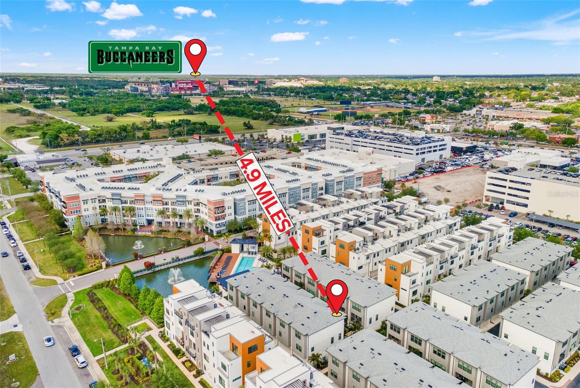
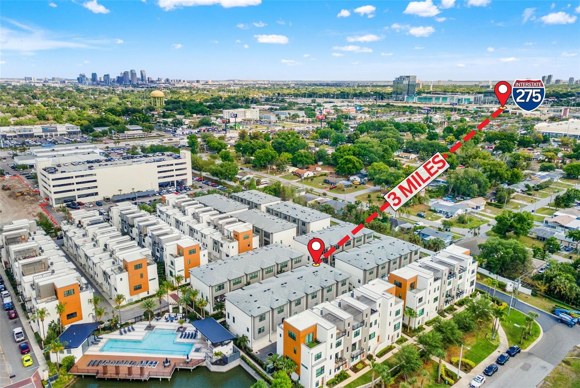
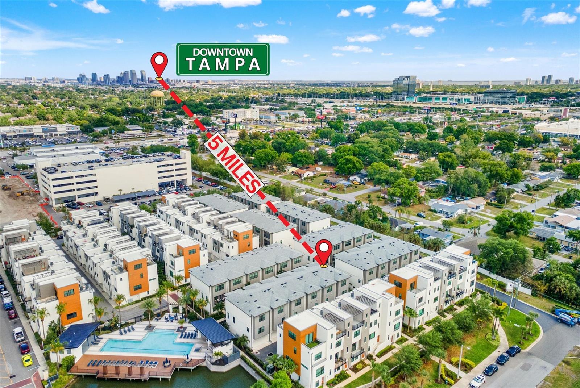
Located in the heart of Tampa's prestigious Westshore district, this exceptional four-story townhome at 2511 N Grady Avenue #16 offers buyers an unparalleled opportunity in one of the city's most sought-after and convenient addresses. Westshore Village represents prime urban living--minutes from Tampa International Airport, the Westshore Business District, International Plaza & Bay Street shopping and dining, Raymond James Stadium, and easy access to downtown Tampa and major highways--ideal for discerning professionals and executives seeking a turnkey residence ready for immediate occupancy.

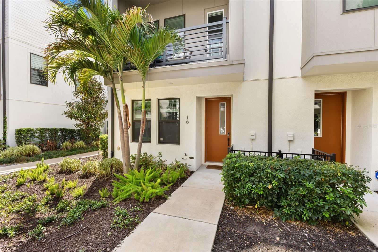
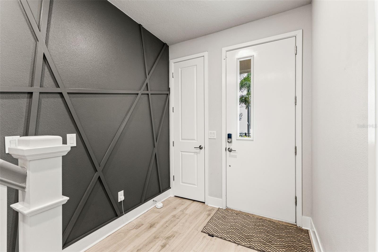
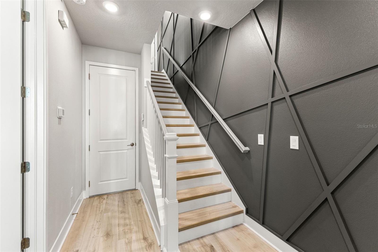
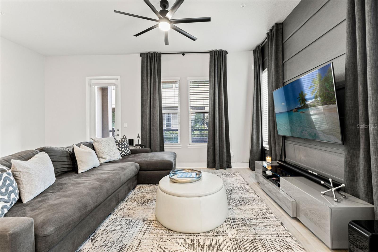
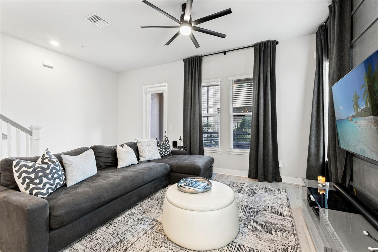
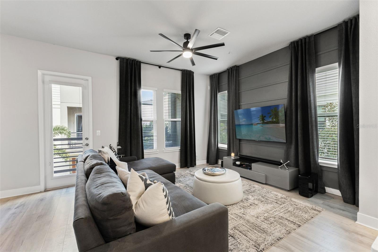
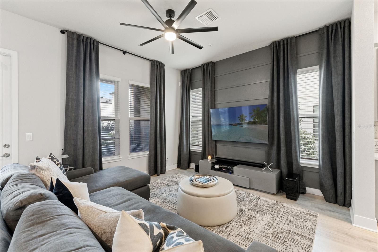
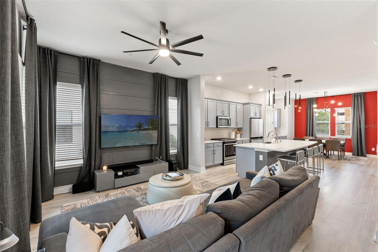
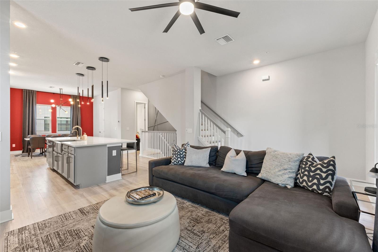
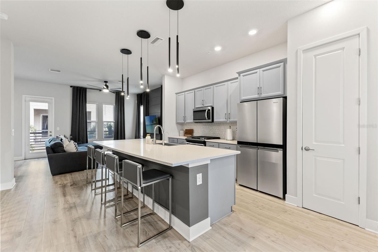
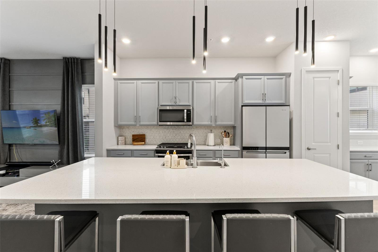
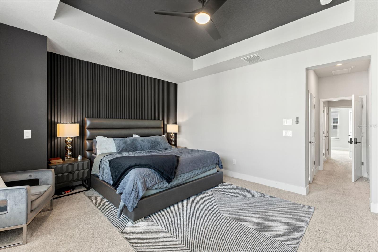
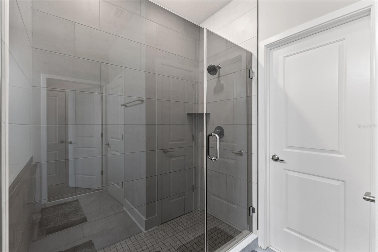
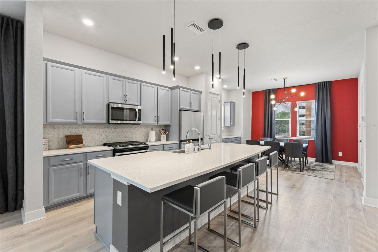
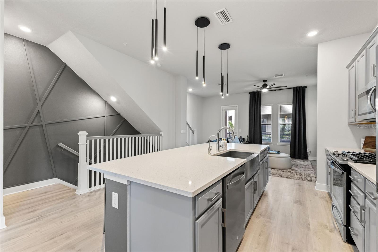
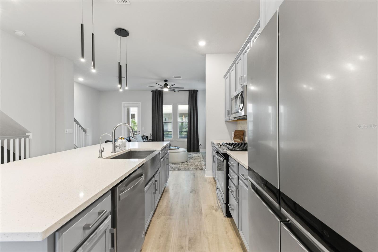
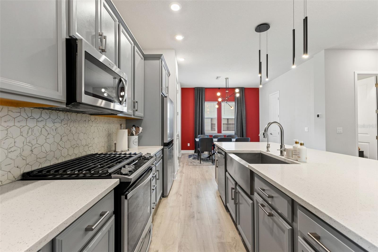
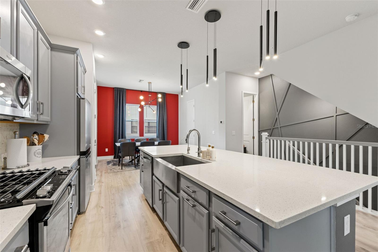
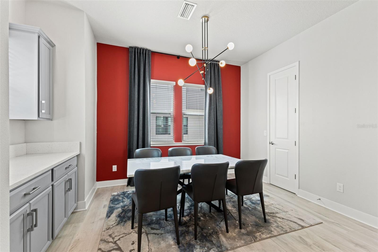
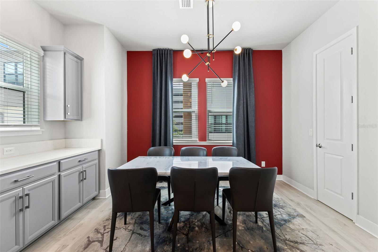
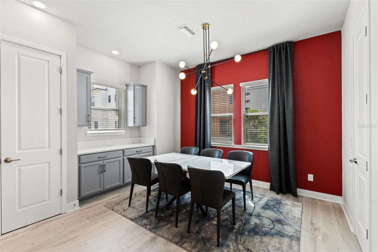
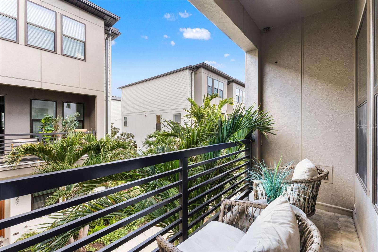
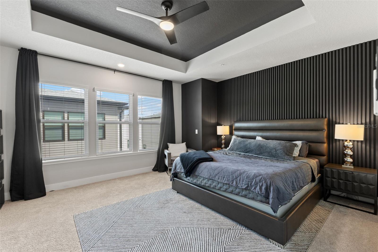
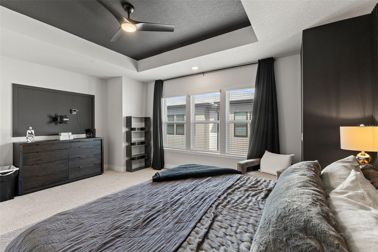
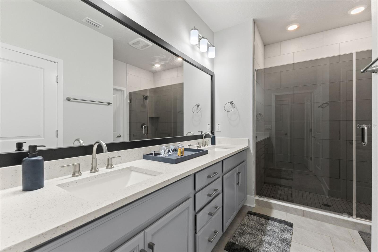
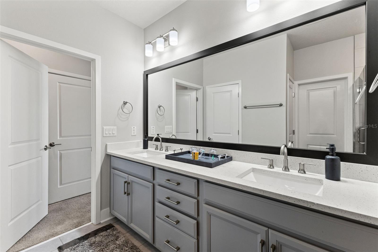
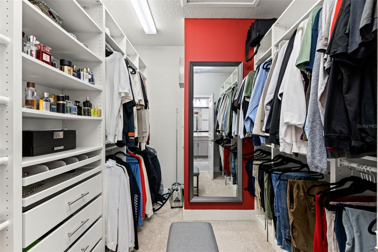
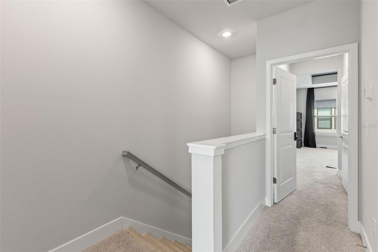
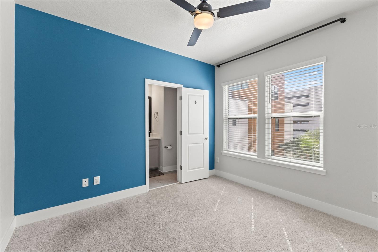
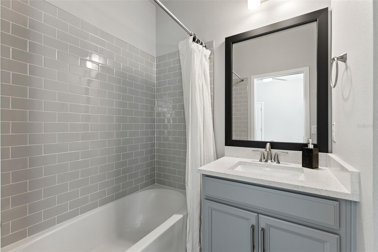
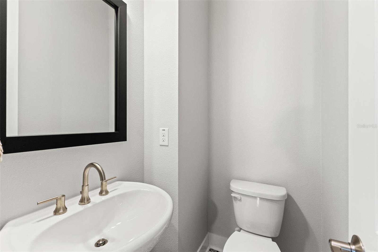
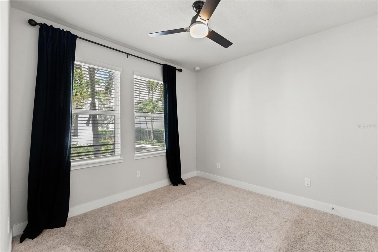
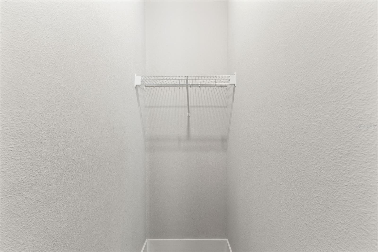
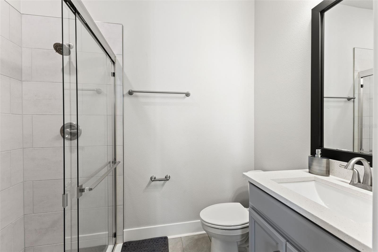
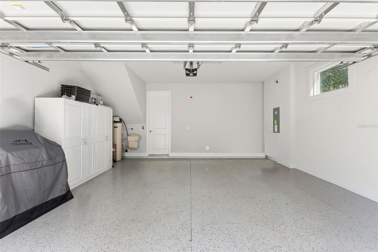
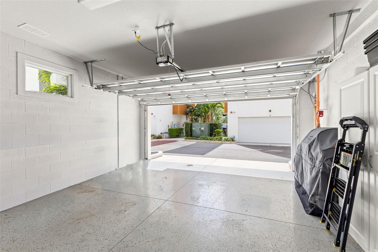
Crafted by David Weekley in 2021, this residence features modern luxury throughout its three bedrooms and four full bathrooms. The first level includes a private guest suite with en-suite bath and an oversized two-car garage. Ascending to the open-concept main living level reveals soaring ceilings, abundant natural light, crown molding, and premium finishes. The chef-inspired kitchen boasts quartz countertops, a sleek glass backsplash, and high-end appliances, flowing effortlessly into living and dining spaces. The primary suite offers a spacious retreat with a walk-in closet and spa-like glass-enclosed shower. Stylish flooring, ceiling fans, and thoughtful details elevate every space.
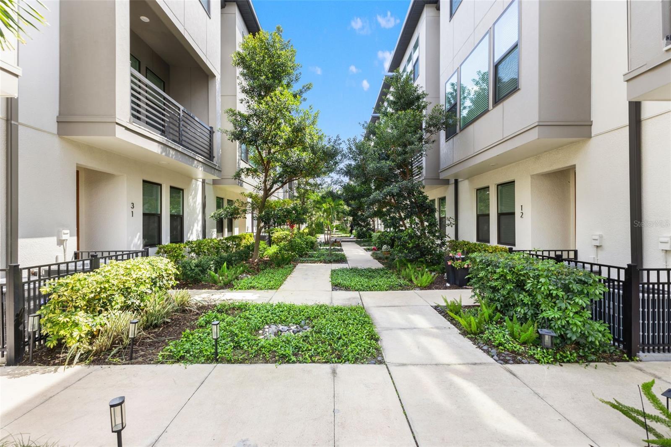
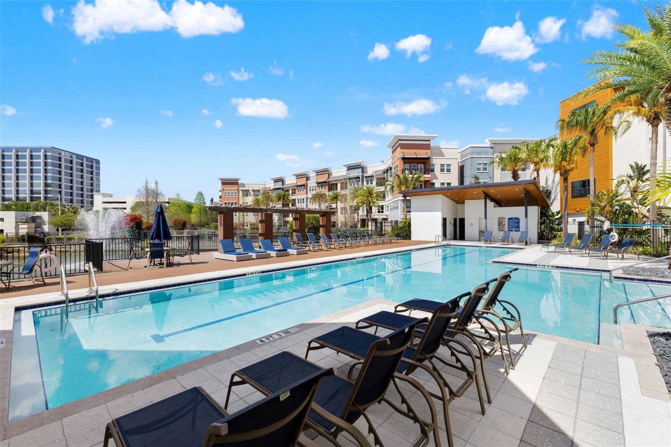
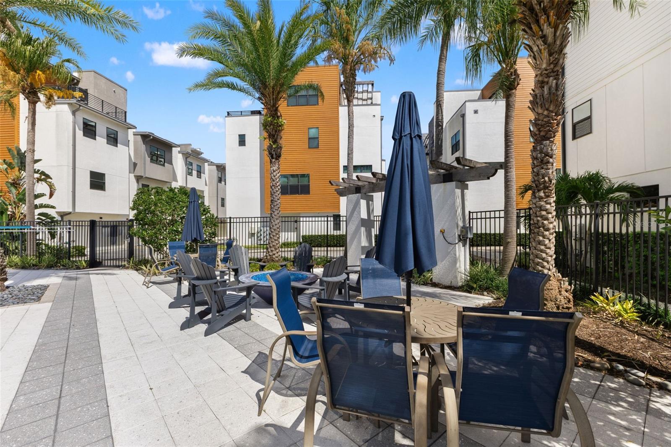
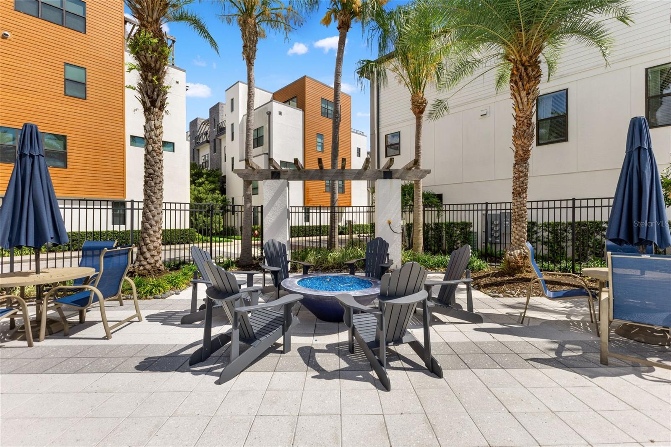
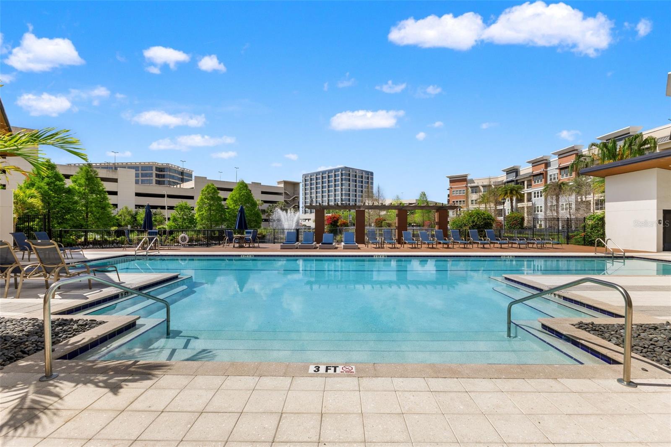
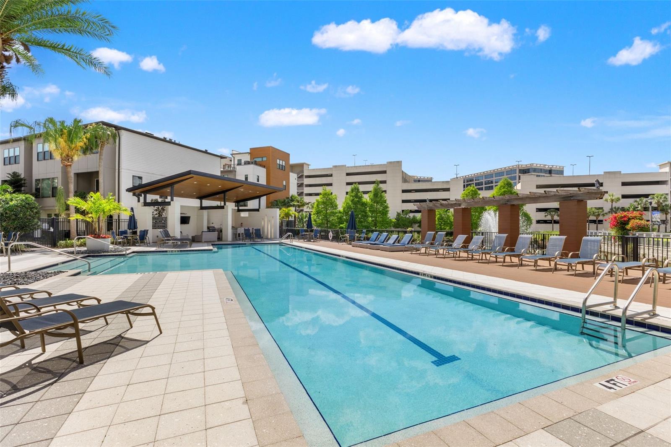
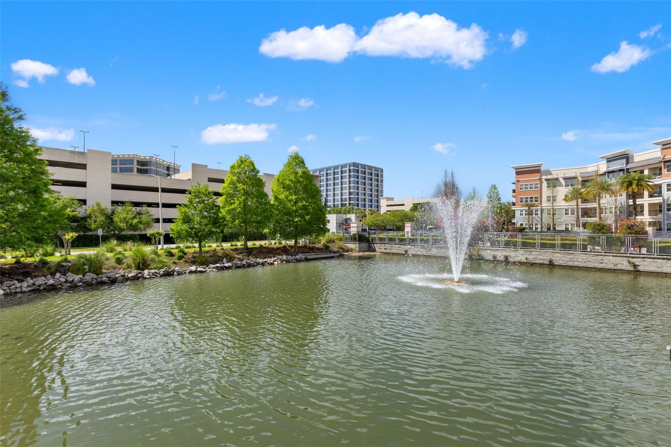
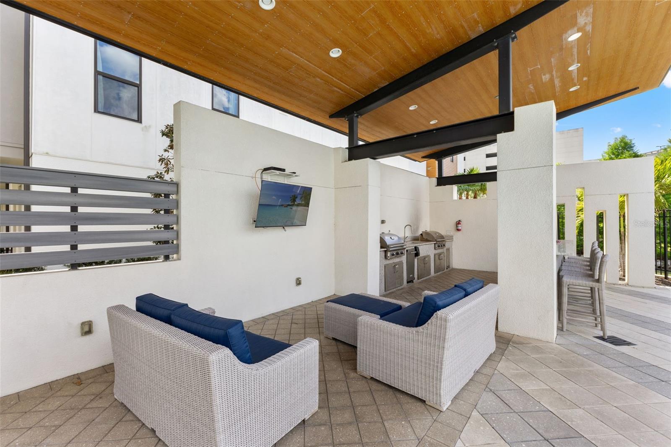
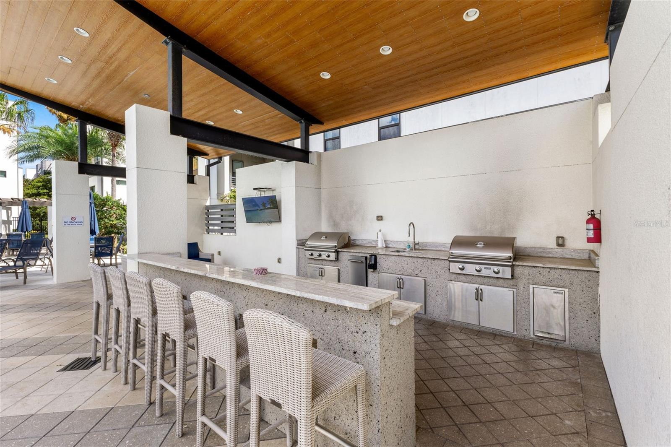
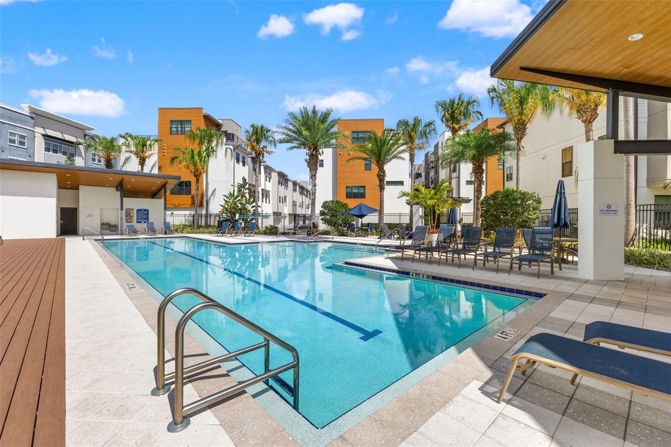
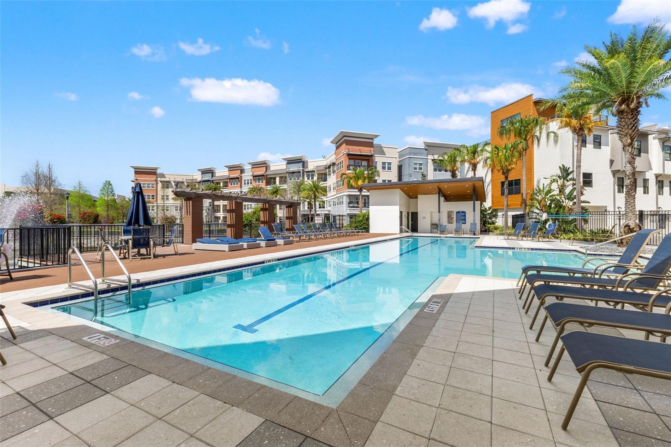
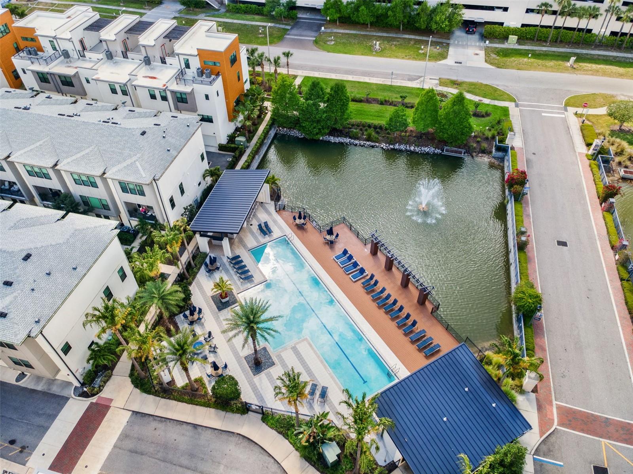
Residents enjoy resort-style amenities including a heated swimming pool with cabanas, an outdoor kitchen and fire pit, a private dog park, and beautifully landscaped grounds. This home is positioned close to all the action yet comfortably set back to minimize pool noise, while remaining highly walkable to community amenities--truly like having them in your backyard.
This meticulously maintained, move-in ready residence is competitively positioned in a gated community with limited inventory. Serious buyers seeking sophisticated urban living are encouraged to act promptly on this motivated seller opportunity.

Schedule your private tour today.

3
beds

4
baths

2,554 Sq.Ft. LIVING AREA

879 Sq.Ft. lot

Features & Amenities

Interior

  • total bedrooms3
  • Total bathrooms4
  • full bathrooms4
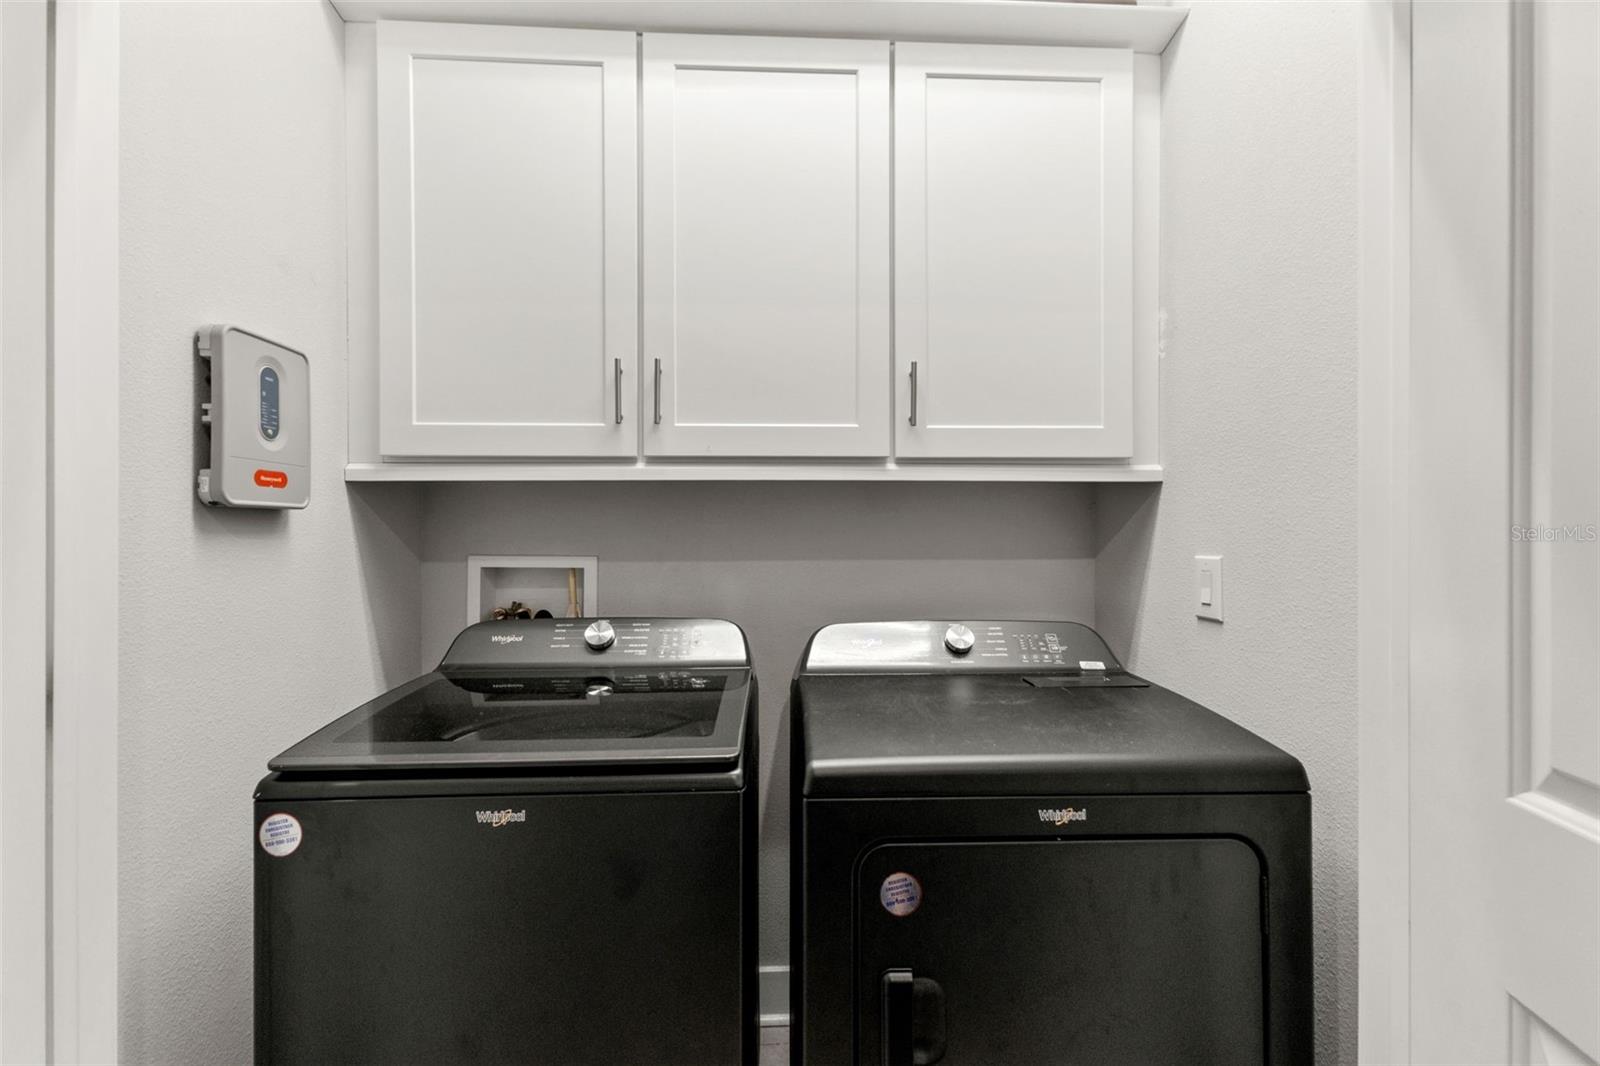
  • Laundry room Inside, Laundry Room
  • Flooring Carpet, Tile, Vinyl
  • APPLIANCES Dishwasher, Dryer, Microwave, Range, Refrigerator, Washer
  • other interior Features Ceiling Fans(s), High Ceilings

Area & Lot

  • Status For Sale
  • Living Area2,554 Sq.Ft.
  • Total Area3,030 Sq.Ft.
  • Lot Area879 Sq.Ft.
  • MLS® IDTB8495161
  • TypeTownhouse
  • YEAR BUILT2021

Exterior

  • STORIES4
  • Garage Space2.0
  • water SourcePublic
  • utilitiesElectricity Connected, Natural Gas Connected, Public, Sewer Connected, Water Connected
  • roofMetal
  • HEAT TYPECentral, Electric
  • AIR CONDITIONINGCentral Air
  • sewerPublic Sewer
  • SubstructureSlab
  • other exterior FeaturesLighting, Rain Gutters, Sprinkler Metered

Financial

  • Sales Price$659,990
  • Real Estate Tax $12,215/yr
  • HOA $420/mo
  • Zoning PD
View Virtual Tour
image

Schedule a Showing

We would love to show you our beautiful property. Please select your preferred date and time below. An agent will be in touch shortly to confirm your appointment.

Schedule a Showing

We would love to show you our beautiful property. Please select your preferred date and time below. An agent will be in touch shortly to confirm your appointment.

Thank you for your interest in 2511 N GRADY AVE #16, TAMPA, FL 33607. We are reviewing your request and will be in touch shortly!

Mortgage Calculator

Estimate your monthly mortgage payment, including the principal and interest, property taxes, and HOA. Adjust the values to generate a more accurate rate.

All estimates are provided for informational purposes only. Actual amounts may vary.
$0,000 Your Payment 20 15 65
$0,000 Your Payment

Work With Us

Bringing together a team with the passion, dedication, and resources to help our clients reach their buying and selling goals. With you every step of the way.

Follow Me on Instagram