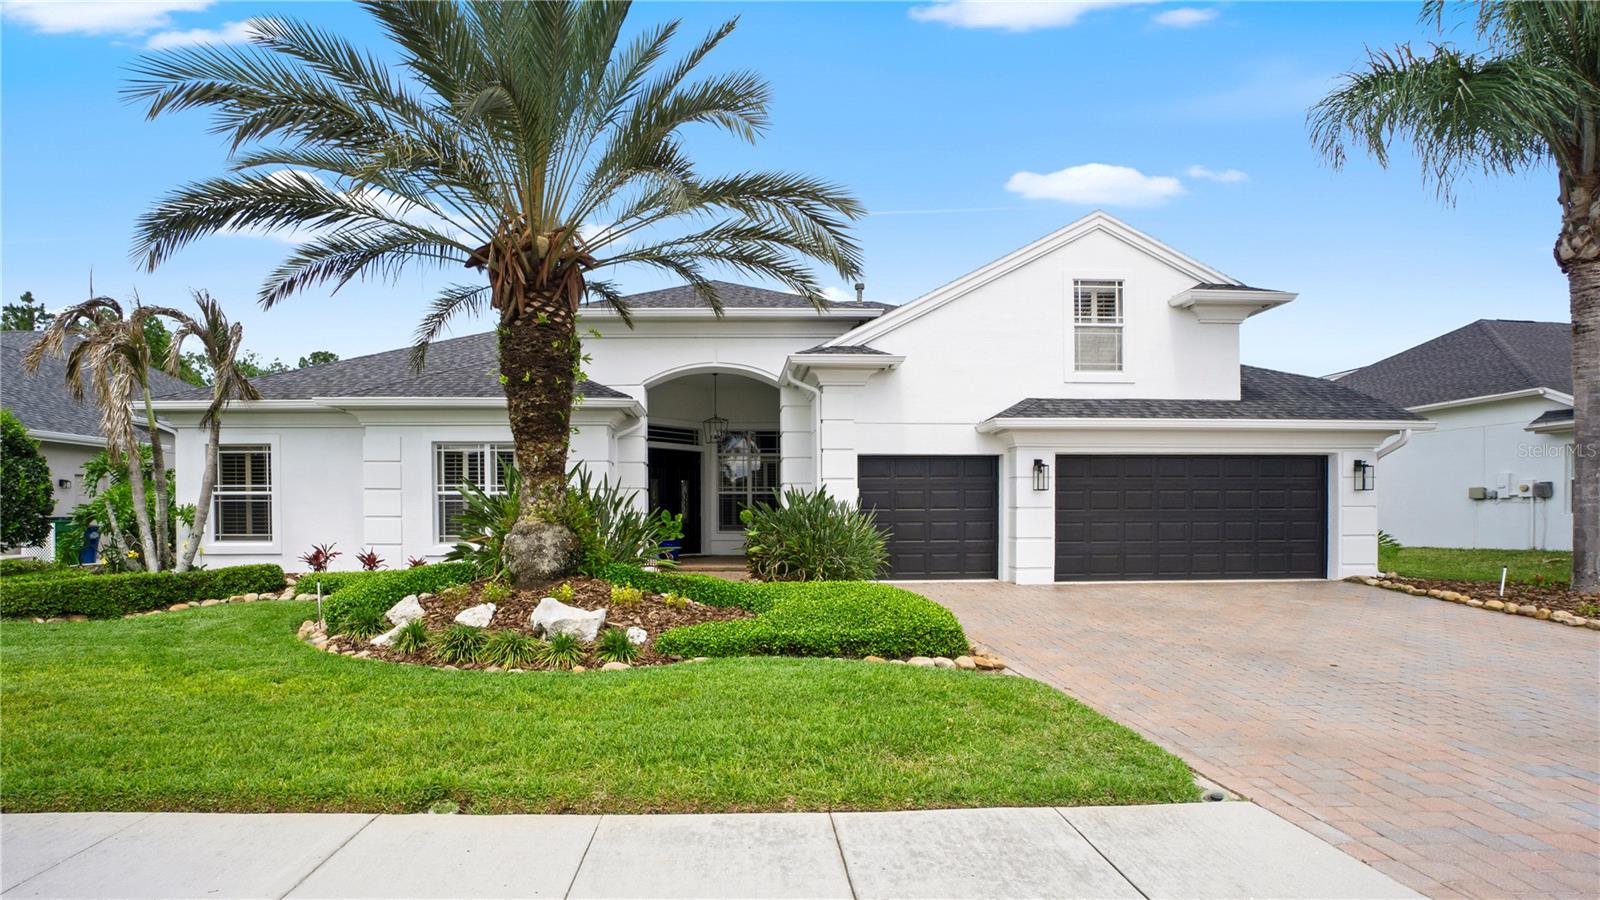
This luxurious custom-built Arthur Rutenberg pool home offers the perfect blend of elegance, comfort, and functionality within an open-concept design. Boasting 4,052 square feet, this exceptional residence includes a private in-law suite complete with full kitchen, bedroom, family room and bath--ideal for multi-generational living or extended guests. Extensively updated and meticulously maintained offers true peace of mind with a new roof (2022), multiple HVAC systems replaced (2021 & 2023), water softener (2025) and both water heaters replaced (2023). Home is equipped with Kohler, 30 KW (whole home) generator. The interior and exterior have been freshly painted, and numerous upgrades throughout make this home completely move-in ready. From the moment you arrive at 27053 Winged Elm Drive, you're welcomed by a striking elevation, lush landscaping, and impressive architectural details that create outstanding curb appeal. Inside, the thoughtfully designed floor plan features 4 bedrooms, 4 bathrooms, a dedicated office/den, formal dining and living room and a versatile loft/bonus room. The custom gourmet chef's kitchen has been beautifully refreshed with quartzite countertops, a new sink, stylish backsplash, and painted island, along with newer appliances including refrigerator, dishwasher, wine refrigerator, range, and cooktop--making it the true heart of the home. The private owner's suite is a serene retreat overlooking the pool, complete with a spa-like bathroom featuring a garden tub, dual vanities, a separate shower, and spacious walk-in closets. Plantation shutters add timeless elegance to the main living areas and primary suite. Seamlessly blending indoor and outdoor living, pocketing sliding glass doors lead to an entertainer's dream backyard. Enjoy Florida living at its finest with a newly resurfaced and retiled heated, saltwater pool and spa, a fully equipped outdoor kitchen, updated lighting, and tranquil pond views. Additional upgrades include remodeled office space with hardwood flooring and custom finishes, updated lighting and ceiling fans throughout, refreshed secondary bathrooms, resealed driveway pavers and replaced garage door openers. Even the in-law suite has been upgraded with new appliances, offering comfort and convenience for guests or extended family. The Village of Fairgate is a private, gated subdivision on a quiet cul de sac. Seven Oaks Community has mature landscaping, winding trails, cycling paths, a spectacular community club house with junior Olympic lap pool, water park, slide and splash park, fitness center, multi-tiered theater, cafe, soccer & basketball courts, 5 lighted Har-Tru tennis courts, several playground and parks with picnic areas. Conveniently located to the Veterans, State Rd. 54 and I-75, Tampa International Airport and downtown, Advent Health Wellness Center, Ice Complex, shopping including the Premium Outlets and Wiregrass Mall, restaurants, golf courses and more.