*

Leave a Message

Thank you for your message. We will be in touch with you shortly.

4009 W CARMEN ST
4009 W CARMEN ST
4009 W CARMEN ST
4009 W CARMEN ST
4009 W CARMEN ST
4009 W CARMEN ST
4009 W CARMEN ST
4009 W CARMEN ST
4009 W CARMEN ST
4009 W CARMEN ST
4009 W CARMEN ST
4009 W CARMEN ST
4009 W CARMEN ST
4009 W CARMEN ST
4009 W CARMEN ST
4009 W CARMEN ST
4009 W CARMEN ST
4009 W CARMEN ST
4009 W CARMEN ST
4009 W CARMEN ST
4009 W CARMEN ST
4009 W CARMEN ST
4009 W CARMEN ST
4009 W CARMEN ST
4009 W CARMEN ST
4009 W CARMEN ST
4009 W CARMEN ST
4009 W CARMEN ST
4009 W CARMEN ST
4009 W CARMEN ST
4009 W CARMEN ST
4009 W CARMEN ST
4009 W CARMEN ST
4009 W CARMEN ST
4009 W CARMEN ST
4009 W CARMEN ST
SEE ALL PHOTOS
4009 W CARMEN ST
4009 W CARMEN ST
4009 W CARMEN ST
4009 W CARMEN ST
4009 W CARMEN ST
4009 W CARMEN ST
4009 W CARMEN ST
4009 W CARMEN ST
4009 W CARMEN ST
4009 W CARMEN ST
4009 W CARMEN ST
4009 W CARMEN ST
4009 W CARMEN ST
4009 W CARMEN ST
4009 W CARMEN ST
4009 W CARMEN ST
4009 W CARMEN ST
4009 W CARMEN ST
4009 W CARMEN ST
4009 W CARMEN ST
4009 W CARMEN ST
4009 W CARMEN ST
4009 W CARMEN ST
4009 W CARMEN ST
4009 W CARMEN ST
4009 W CARMEN ST
4009 W CARMEN ST
4009 W CARMEN ST
4009 W CARMEN ST
4009 W CARMEN ST
4009 W CARMEN ST
4009 W CARMEN ST
4009 W CARMEN ST
4009 W CARMEN ST
4009 W CARMEN ST
4009 W CARMEN ST
Courtesy of FRANK ALBERT REALTY, Courtney Poe Holmes  Listing Contact: 813-546-2503 
For Sale

4009 W CARMEN ST

4009 W CARMEN ST, TAMPA, FL 33609

$950,000
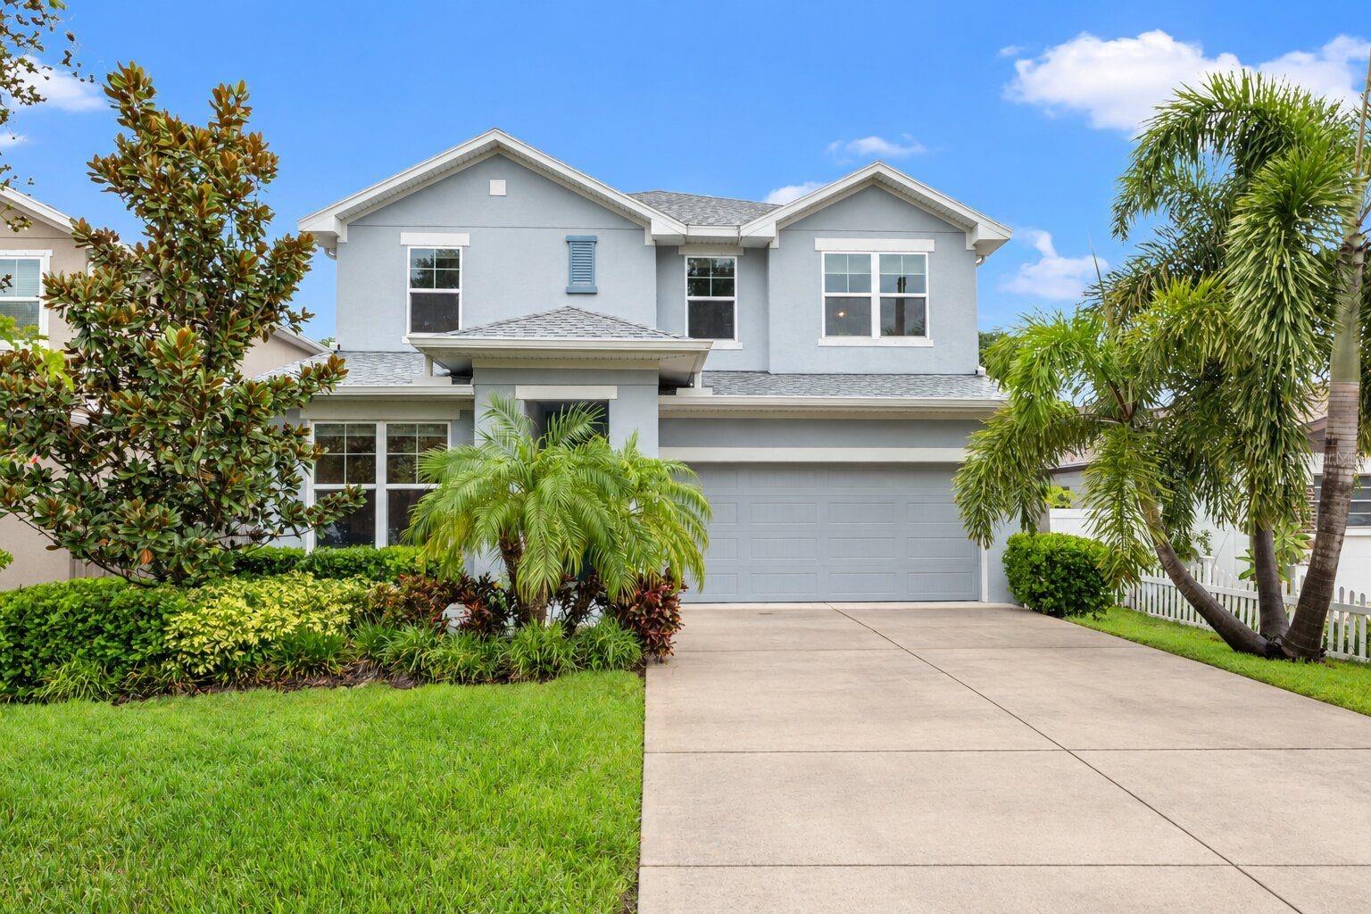
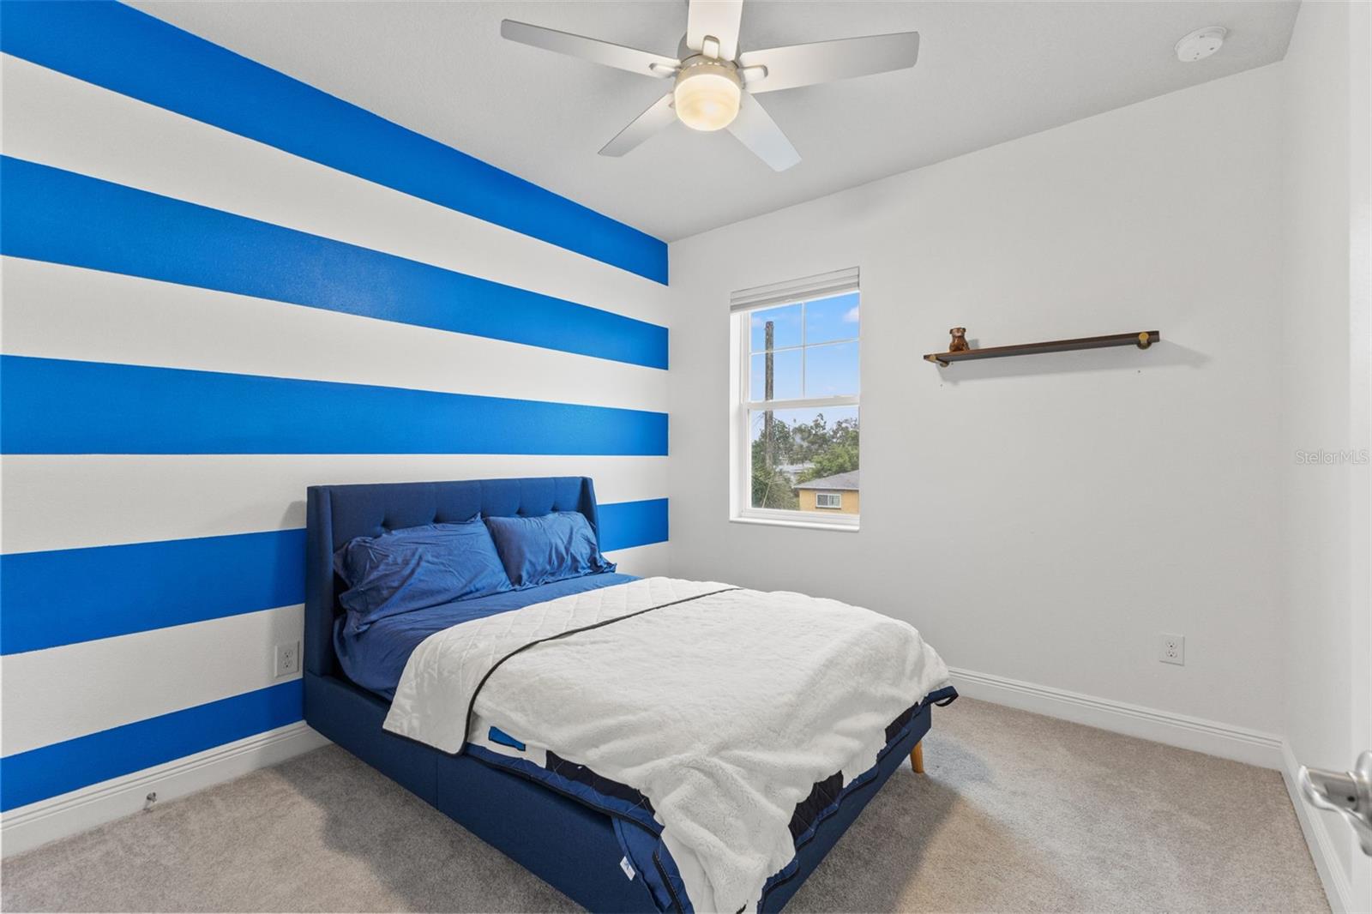
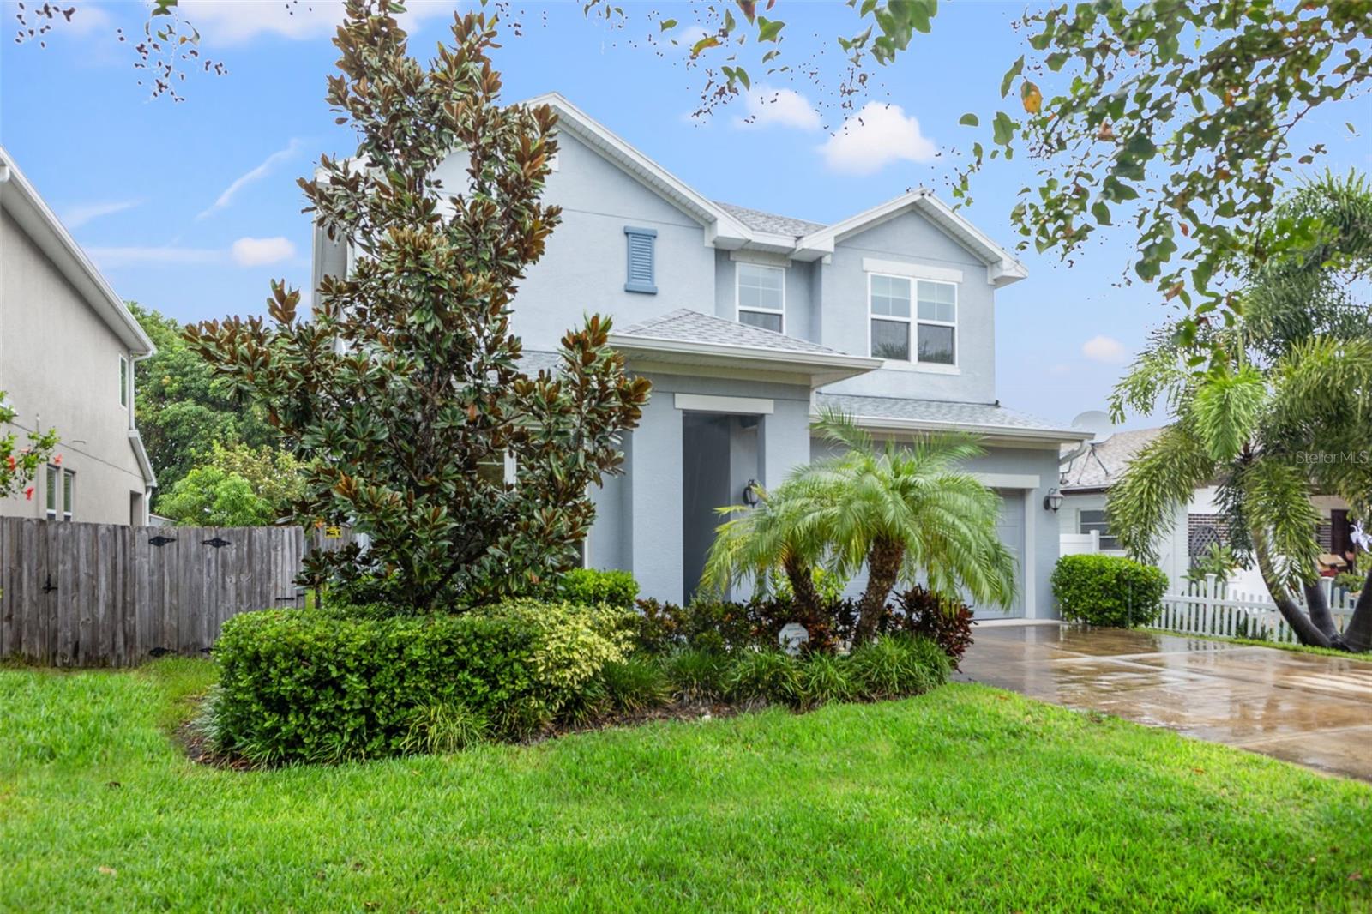
Welcome to this pristine, move-in-ready home in the heart of Tampa, zoned for the highly sought-after Grady Elementary, Coleman Middle and Plant High School district. Built in 2020 and meticulously maintained, this home offers 2,687 square feet of thoughtfully designed living space that truly feels like new.
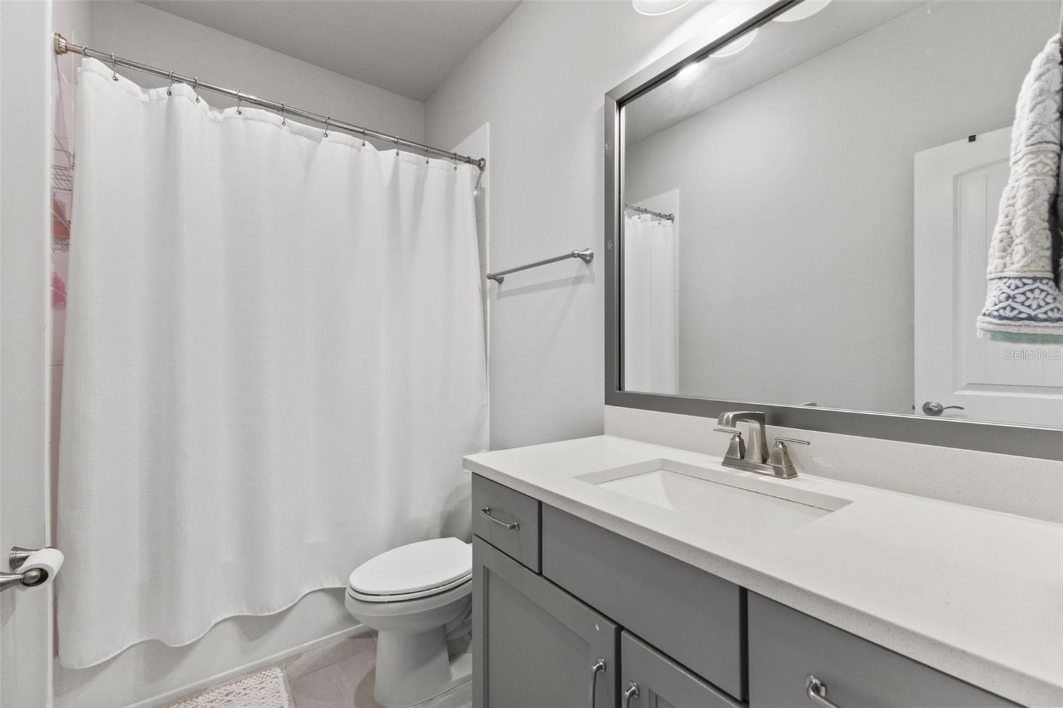
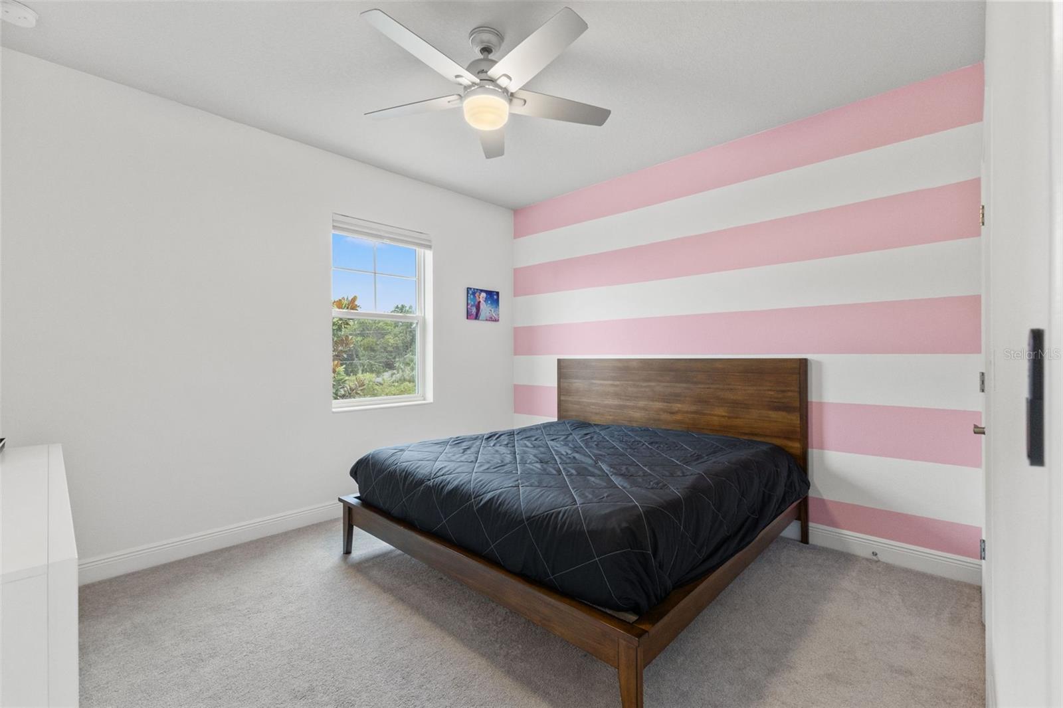
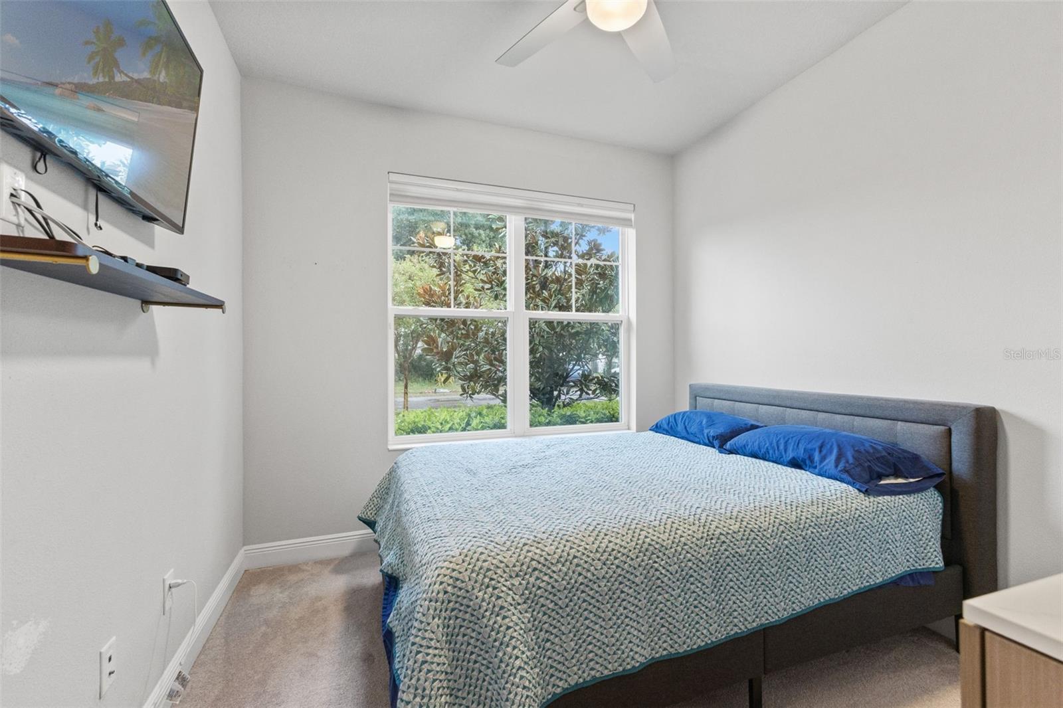
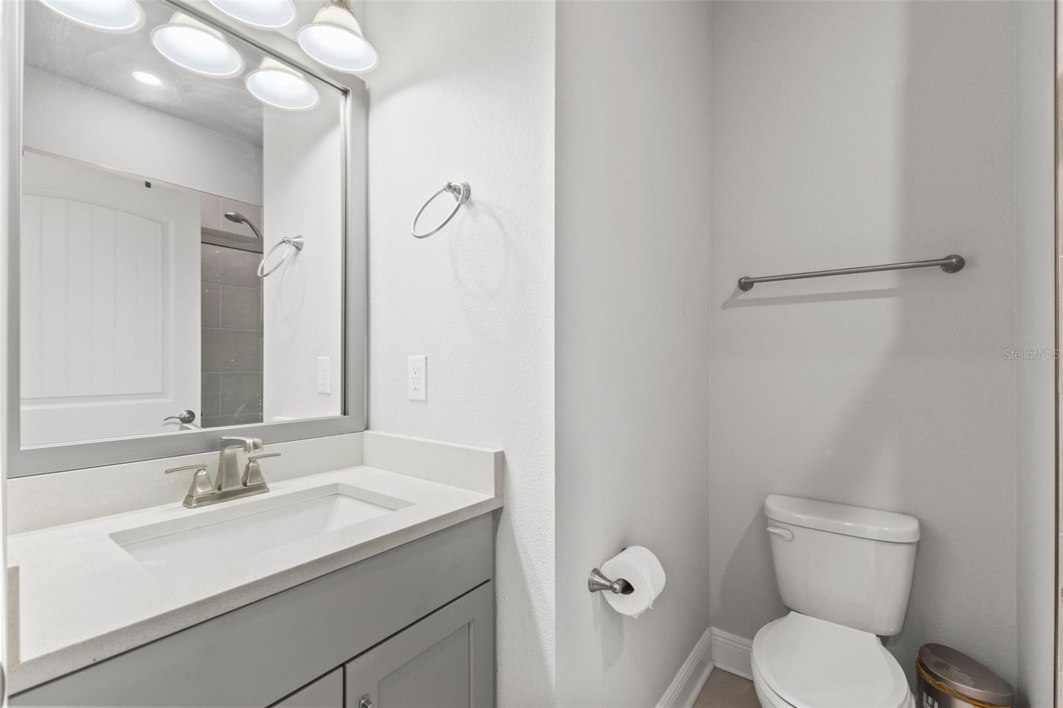
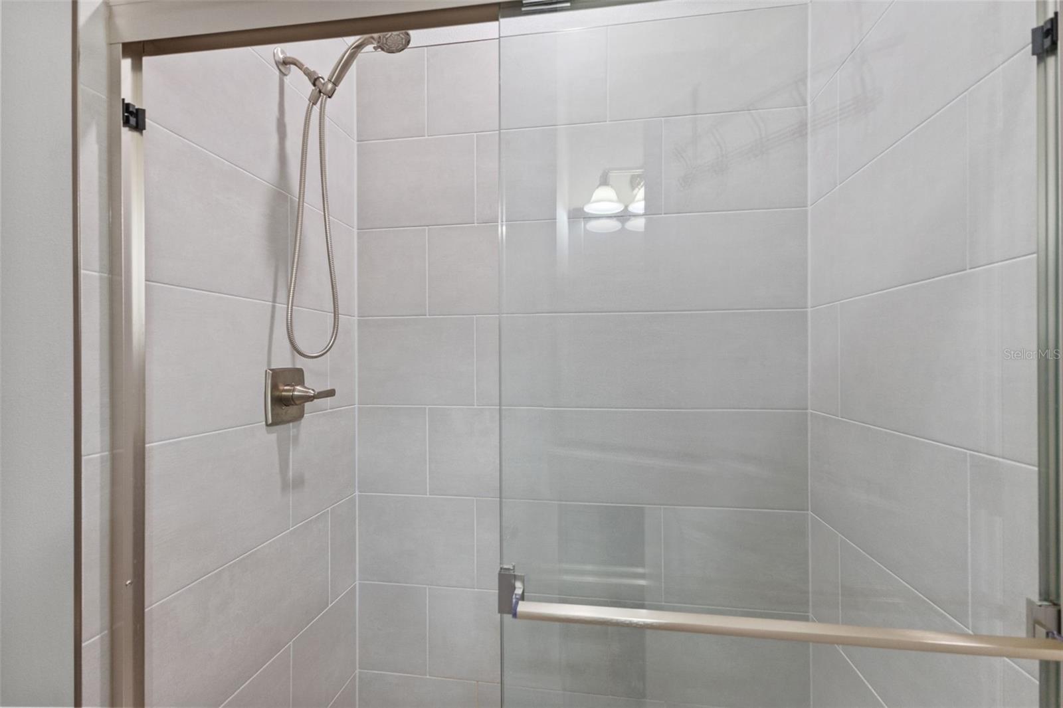
4 Bedrooms | 3 Bathrooms | Dedicated Office | Upstairs Bonus Room
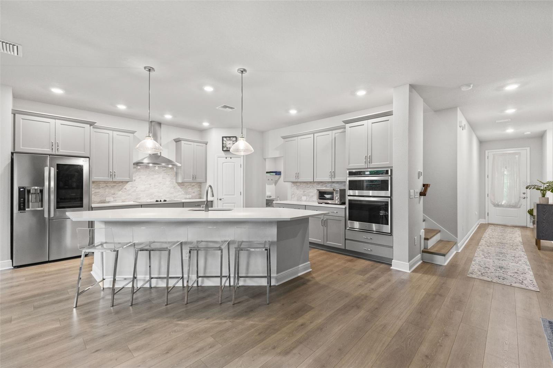
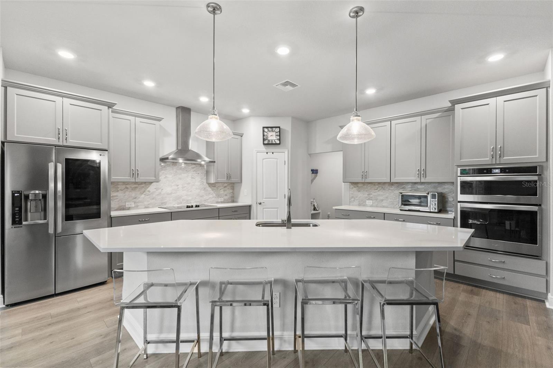
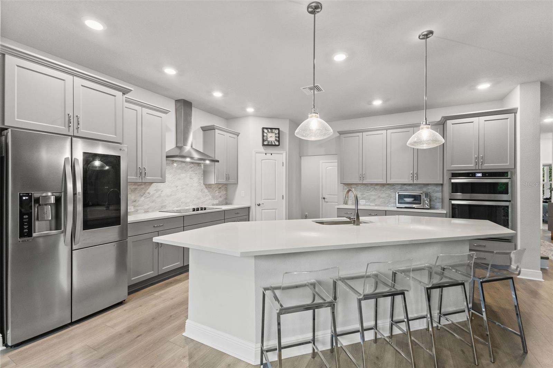
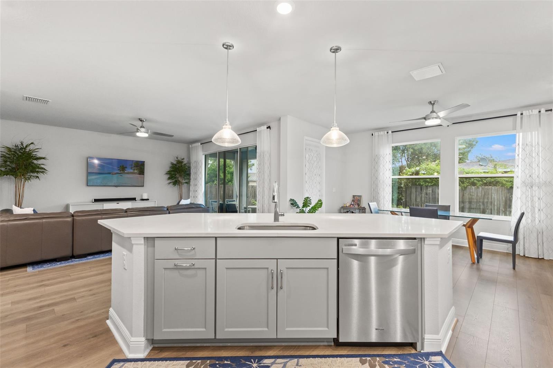
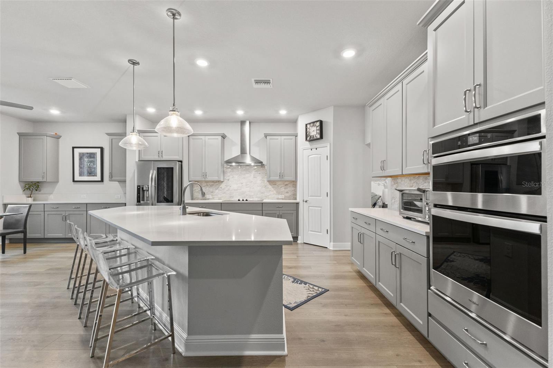
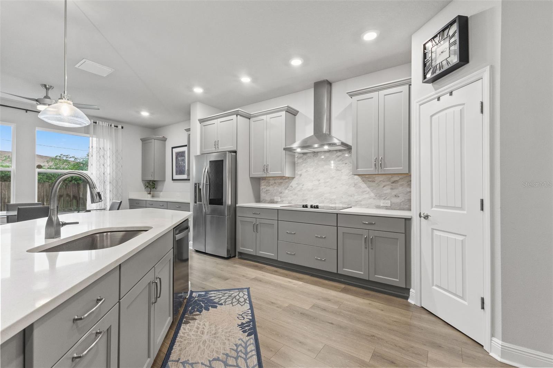
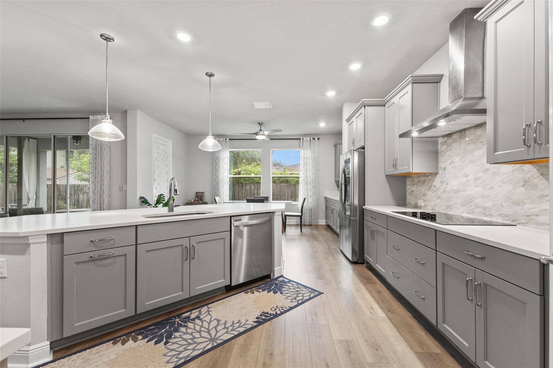
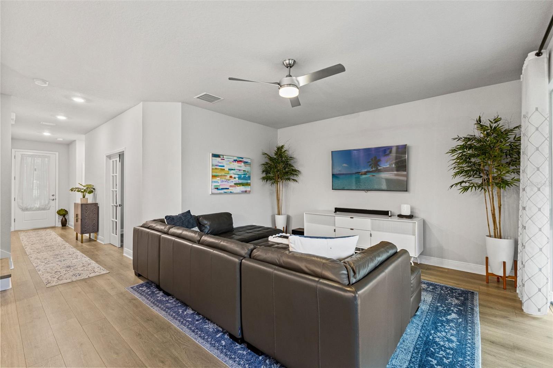
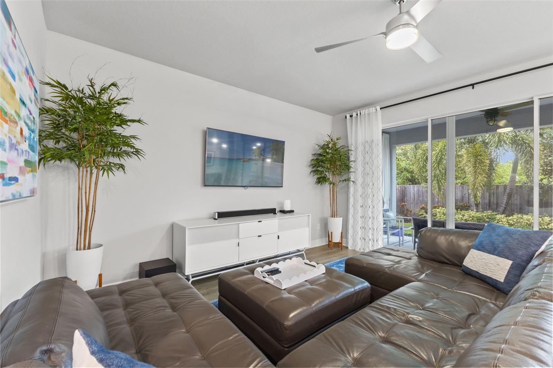
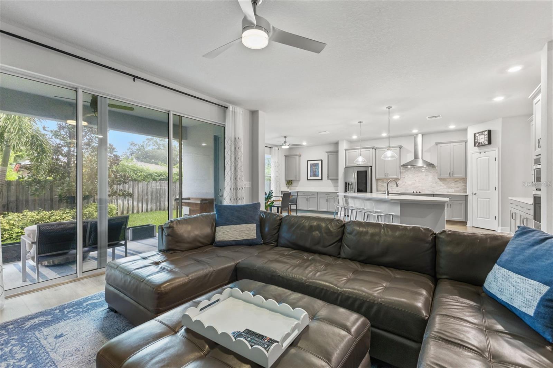
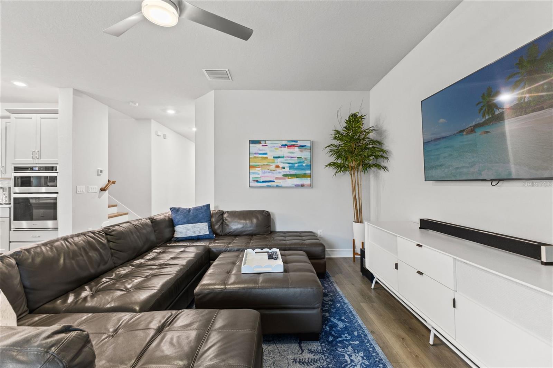
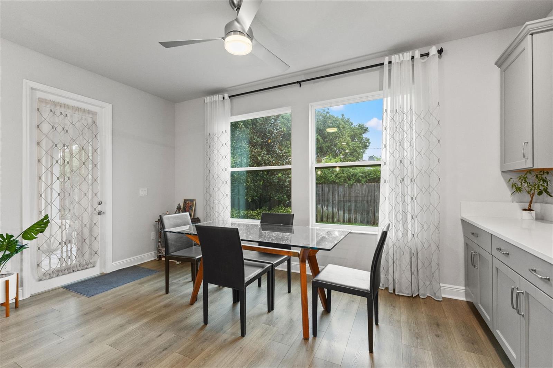
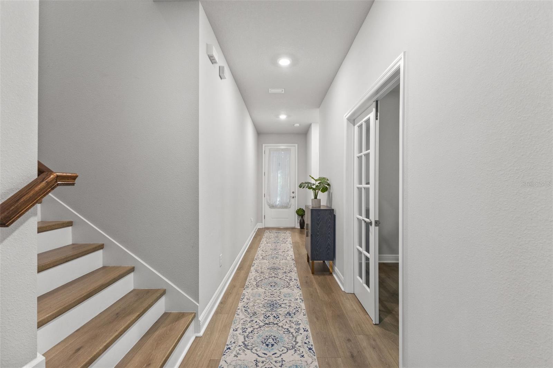
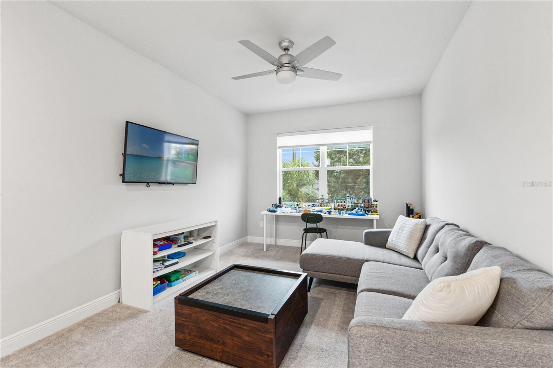
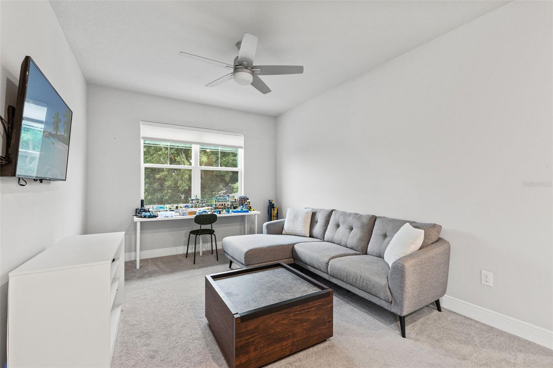
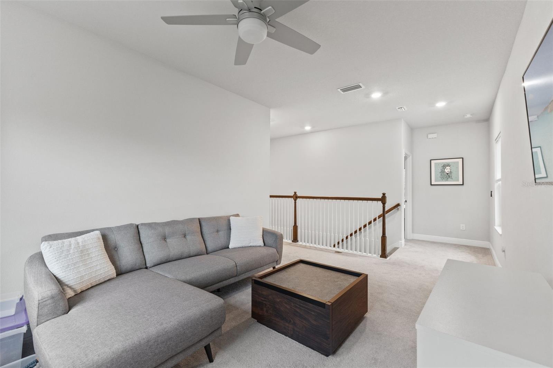
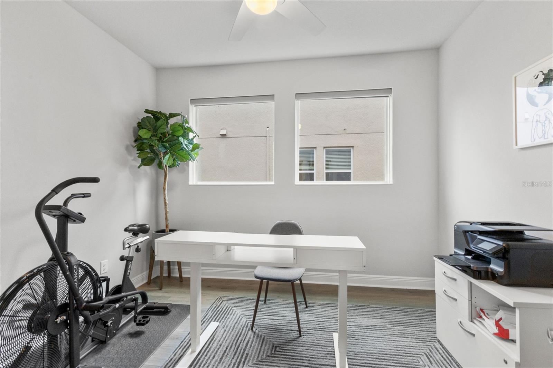
The bright, open floor plan centers around a spacious kitchen with an oversized island, abundant cabinetry, stainless steel appliances and generous counter space, opening seamlessly to the main living and dining areas. A first-floor bedroom and full bath are ideal for guests or multigenerational living, while the dedicated downstairs office provides a private work-from-home space. Upstairs, the bonus room offers flexibility as a second living area, media room, playroom or home gym.
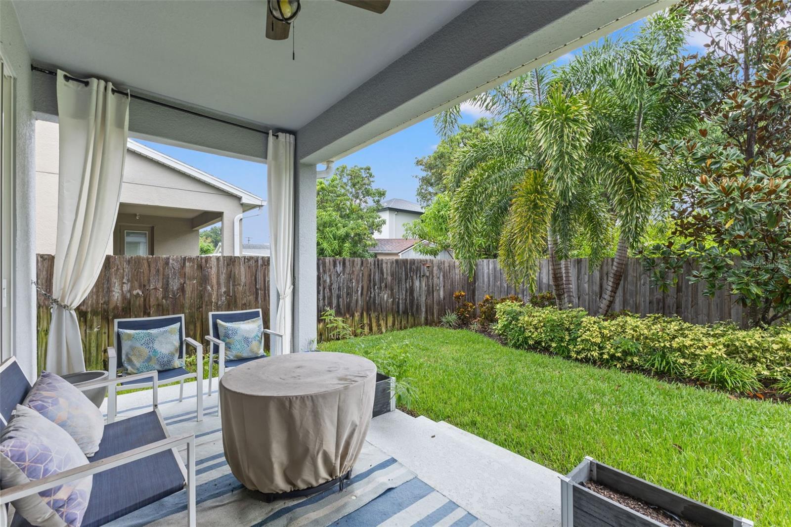
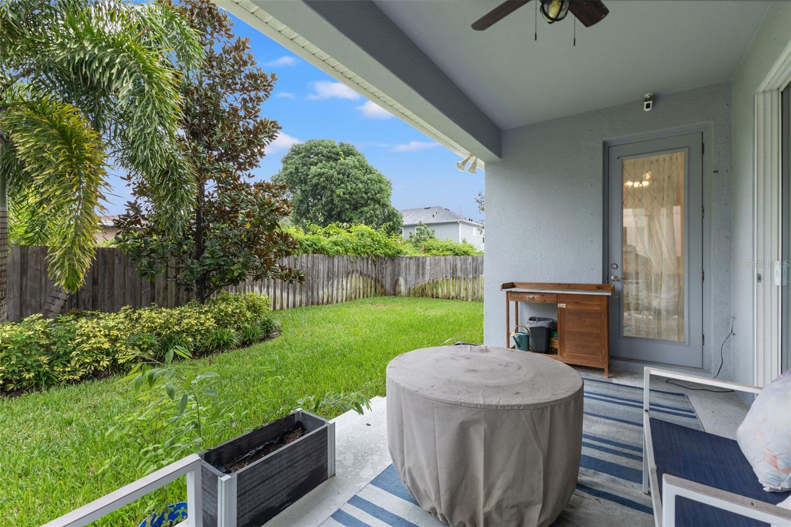
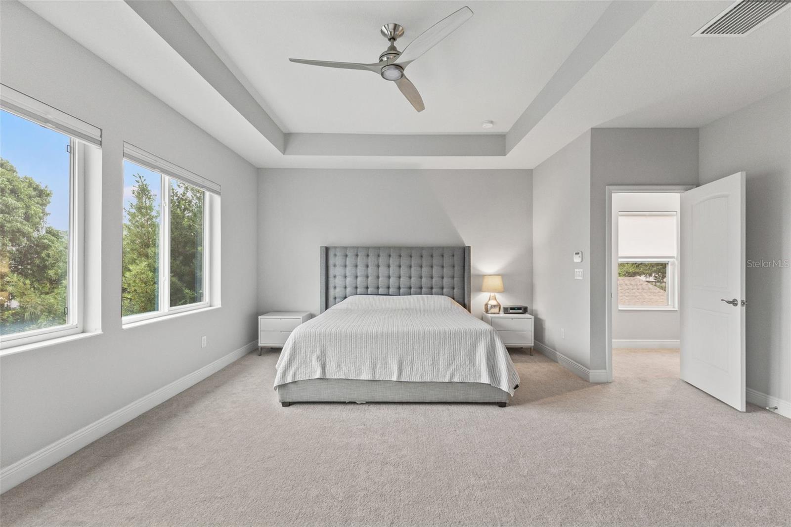
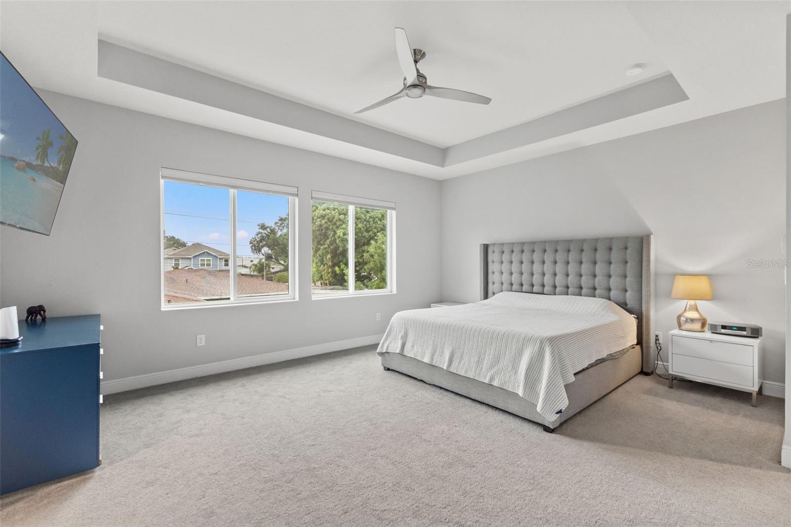
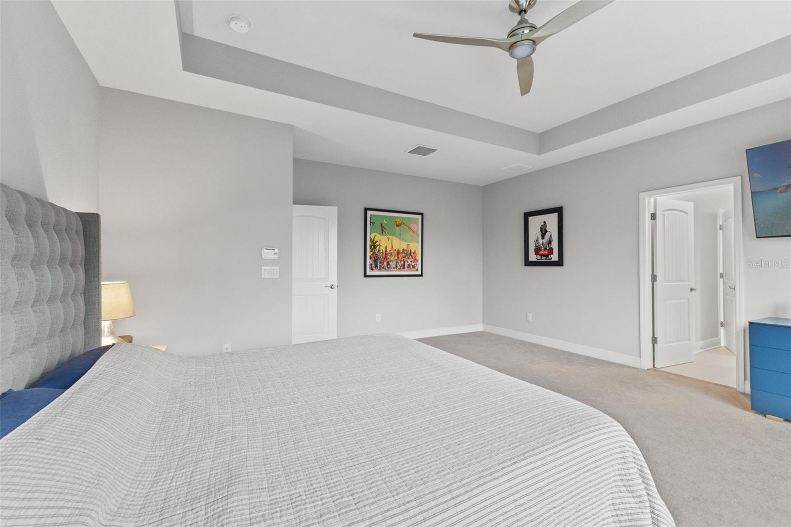
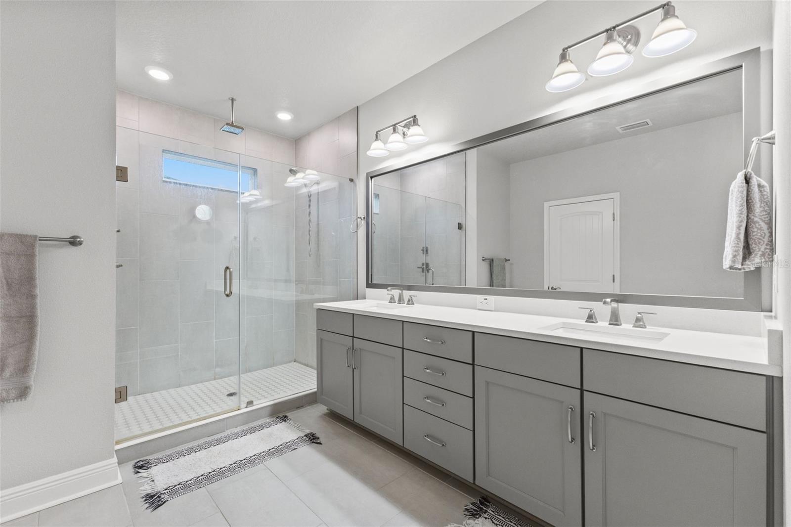
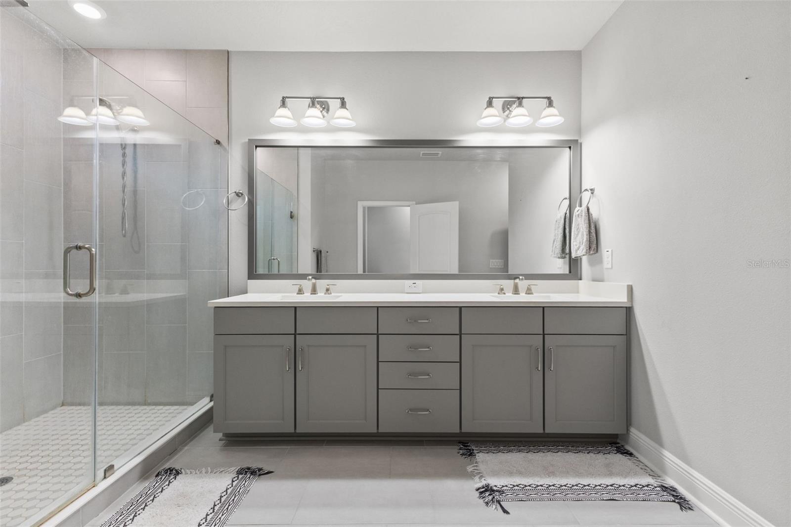
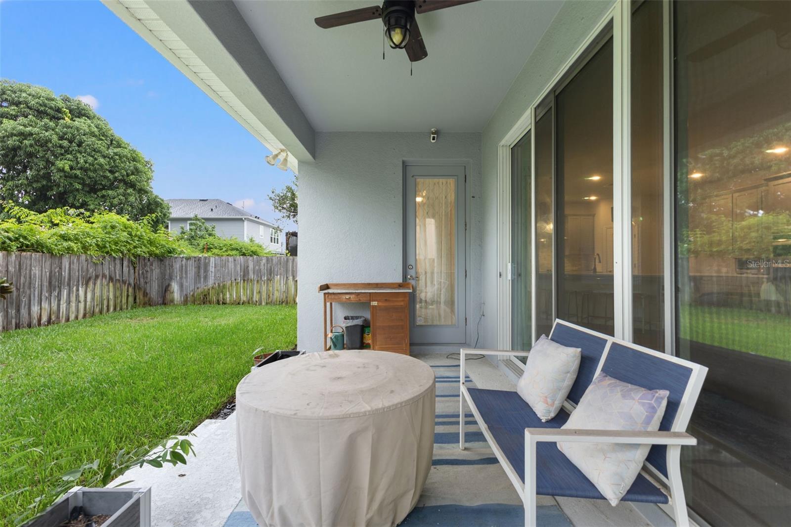
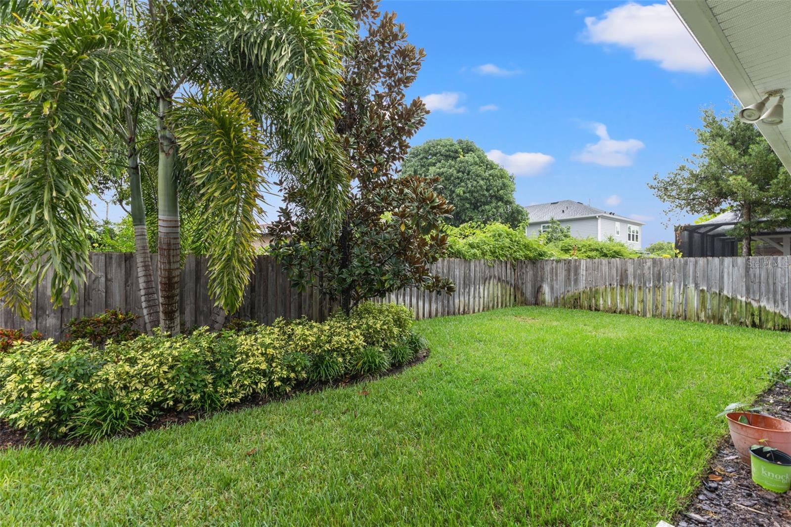
The spacious primary suite features a beautifully maintained bath with dual vanity. Outside, the covered patio overlooks a private, fully fenced backyard with mature tropical landscaping and plenty of room to create your own outdoor oasis. Ideally positioned just minutes from Midtown, Hyde Park, Westshore, Downtown Tampa and Tampa International Airport, with easy access to some of Tampa's best shopping, dining and entertainment. Exceptional schools, an incredibly central location and pristine condition make this home truly move-in ready.

10/10/2026 11:00AM - 1:00PM EDT

4
beds

3
baths

2,687 Sq.Ft. LIVING AREA

5,000 Sq.Ft. lot

Courtney Poe

Courtney Poe

Features & Amenities

Interior

  • total bedrooms4
  • Total bathrooms3
  • full bathrooms3
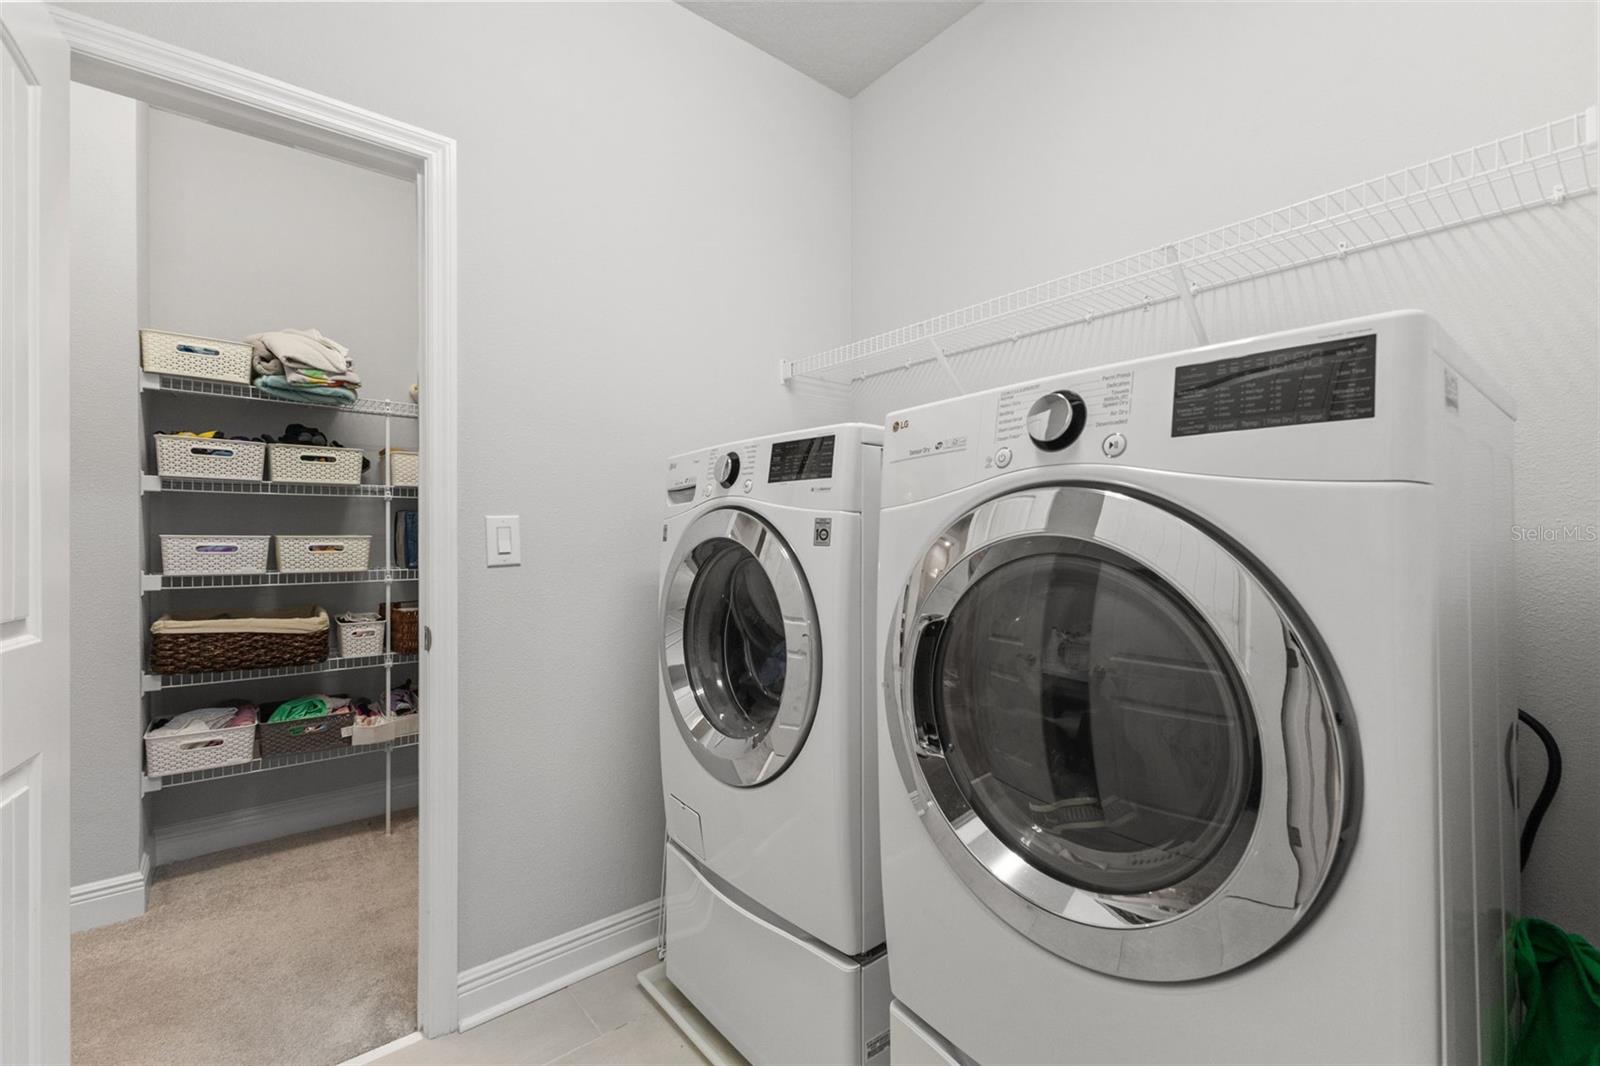
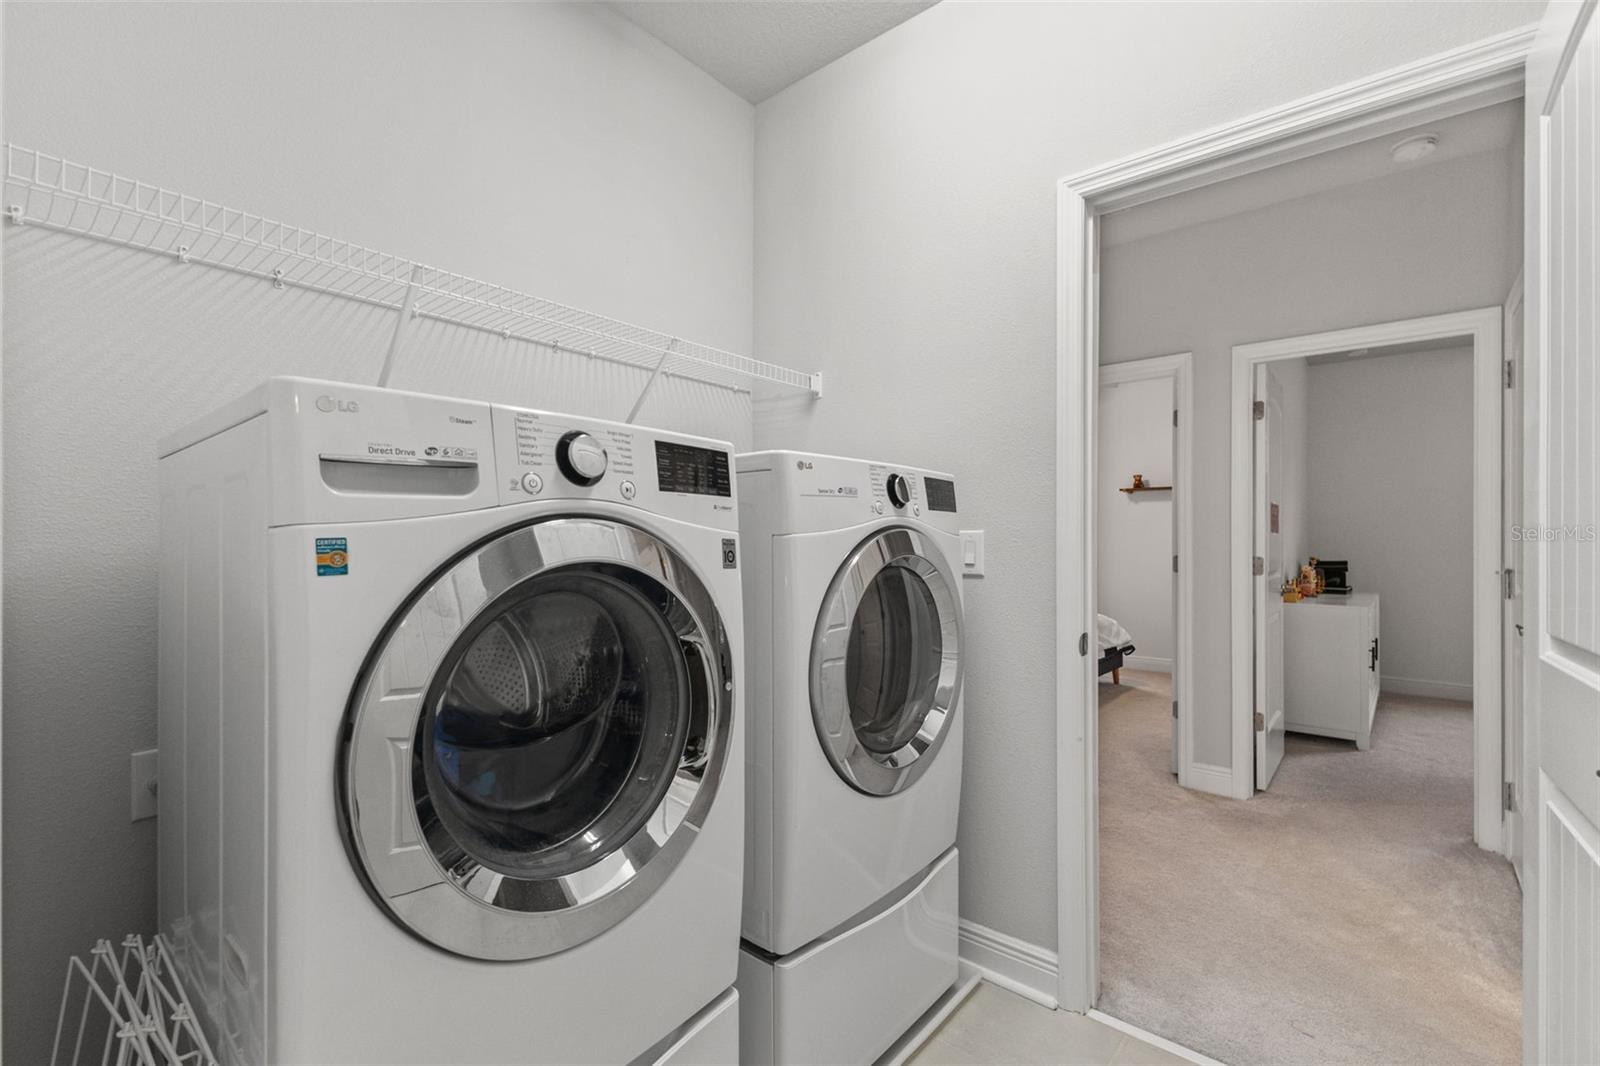
  • Laundry room Inside, Laundry Room
  • Flooring Luxury Vinyl, Tile
  • APPLIANCES Built-In Oven, Dishwasher, Disposal, Electric Cooktop, Microwave, Range, Refrigerator
  • other interior Features Eat-in Kitchen, Open Floorplan, Primary Bedroom Upstairs, Stone Counters, Thermostat, Walk-In Closet(s)

Area & Lot

  • Status For Sale
  • OPEN HOUSE

    10/10/2026 11:00AM - 1:00PM EDT

  • Living Area2,687 Sq.Ft.
  • Total Area3,319 Sq.Ft.
  • Lot Area5,000 Sq.Ft.
  • MLS® IDTB8555987
  • TypeResidential
  • YEAR BUILT2020
  • Elementary SchoolGrady-HB
  • Middle SchoolColeman-HB
  • High SchoolPlant City-HB

Exterior

  • STORIES2
  • Garage Space2.0
  • water SourcePublic
  • utilitiesElectricity Connected, Public, Sewer Connected
  • roofShingle
  • parkingDriveway
  • HEAT TYPECentral
  • AIR CONDITIONINGCentral Air
  • sewerPublic Sewer
  • SubstructureSlab
  • other exterior FeaturesLighting

Financial

  • Sales Price$950,000
  • Real Estate Tax $12,485/yr
  • Zoning RS-50
View Virtual Tour
image

Schedule a Showing

We would love to show you our beautiful property. Please select your preferred date and time below. An agent will be in touch shortly to confirm your appointment.

Schedule a Showing

We would love to show you our beautiful property. Please select your preferred date and time below. An agent will be in touch shortly to confirm your appointment.

Thank you for your interest in 4009 W CARMEN ST, TAMPA, FL 33609. We are reviewing your request and will be in touch shortly!

Mortgage Calculator

Estimate your monthly mortgage payment, including the principal and interest, property taxes, and HOA. Adjust the values to generate a more accurate rate.

All estimates are provided for informational purposes only. Actual amounts may vary.
$0,000 Your Payment 20 15 65
$0,000 Your Payment

Work With Us

Bringing together a team with the passion, dedication, and resources to help our clients reach their buying and selling goals. With you every step of the way.

Follow Me on Instagram