*

Leave a Message

Thank you for your message. We will be in touch with you shortly.

5203 N 9TH ST
5203 N 9TH ST
5203 N 9TH ST
5203 N 9TH ST
5203 N 9TH ST
5203 N 9TH ST
5203 N 9TH ST
5203 N 9TH ST
5203 N 9TH ST
5203 N 9TH ST
5203 N 9TH ST
5203 N 9TH ST
5203 N 9TH ST
5203 N 9TH ST
5203 N 9TH ST
5203 N 9TH ST
5203 N 9TH ST
5203 N 9TH ST
5203 N 9TH ST
5203 N 9TH ST
5203 N 9TH ST
5203 N 9TH ST
5203 N 9TH ST
5203 N 9TH ST
5203 N 9TH ST
5203 N 9TH ST
5203 N 9TH ST
5203 N 9TH ST
5203 N 9TH ST
5203 N 9TH ST
5203 N 9TH ST
5203 N 9TH ST
5203 N 9TH ST
5203 N 9TH ST
5203 N 9TH ST
5203 N 9TH ST
5203 N 9TH ST
5203 N 9TH ST
5203 N 9TH ST
5203 N 9TH ST
5203 N 9TH ST
5203 N 9TH ST
5203 N 9TH ST
5203 N 9TH ST
5203 N 9TH ST
5203 N 9TH ST
5203 N 9TH ST
5203 N 9TH ST
5203 N 9TH ST
5203 N 9TH ST
5203 N 9TH ST
5203 N 9TH ST
5203 N 9TH ST
5203 N 9TH ST
5203 N 9TH ST
5203 N 9TH ST
5203 N 9TH ST
5203 N 9TH ST
5203 N 9TH ST
5203 N 9TH ST
5203 N 9TH ST
5203 N 9TH ST
5203 N 9TH ST
5203 N 9TH ST
5203 N 9TH ST
5203 N 9TH ST
5203 N 9TH ST
SEE ALL PHOTOS
5203 N 9TH ST
5203 N 9TH ST
5203 N 9TH ST
5203 N 9TH ST
5203 N 9TH ST
5203 N 9TH ST
5203 N 9TH ST
5203 N 9TH ST
5203 N 9TH ST
5203 N 9TH ST
5203 N 9TH ST
5203 N 9TH ST
5203 N 9TH ST
5203 N 9TH ST
5203 N 9TH ST
5203 N 9TH ST
5203 N 9TH ST
5203 N 9TH ST
5203 N 9TH ST
5203 N 9TH ST
5203 N 9TH ST
5203 N 9TH ST
5203 N 9TH ST
5203 N 9TH ST
5203 N 9TH ST
5203 N 9TH ST
5203 N 9TH ST
5203 N 9TH ST
5203 N 9TH ST
5203 N 9TH ST
5203 N 9TH ST
5203 N 9TH ST
5203 N 9TH ST
5203 N 9TH ST
5203 N 9TH ST
5203 N 9TH ST
5203 N 9TH ST
5203 N 9TH ST
5203 N 9TH ST
5203 N 9TH ST
5203 N 9TH ST
5203 N 9TH ST
5203 N 9TH ST
5203 N 9TH ST
5203 N 9TH ST
5203 N 9TH ST
5203 N 9TH ST
5203 N 9TH ST
5203 N 9TH ST
5203 N 9TH ST
5203 N 9TH ST
5203 N 9TH ST
5203 N 9TH ST
5203 N 9TH ST
5203 N 9TH ST
5203 N 9TH ST
5203 N 9TH ST
5203 N 9TH ST
5203 N 9TH ST
5203 N 9TH ST
5203 N 9TH ST
5203 N 9TH ST
5203 N 9TH ST
5203 N 9TH ST
5203 N 9TH ST
5203 N 9TH ST
5203 N 9TH ST
Courtesy of FRANK ALBERT REALTY
For Sale

5203 N 9TH ST

5203 N 9TH ST, TAMPA, FL 33603

$795,000
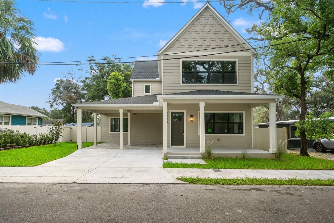
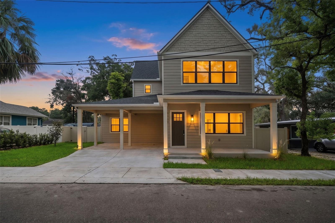
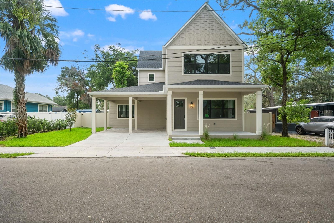
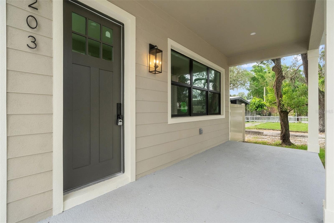
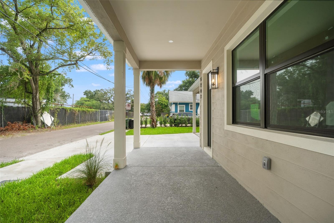
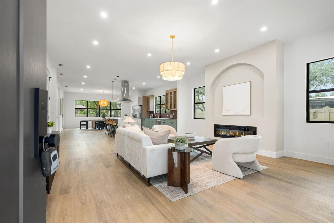
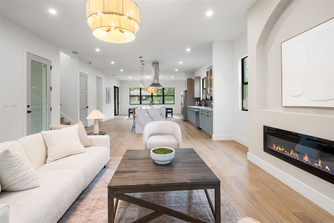
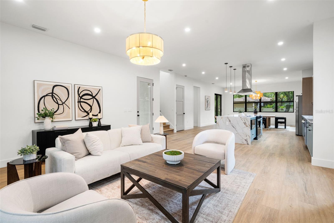
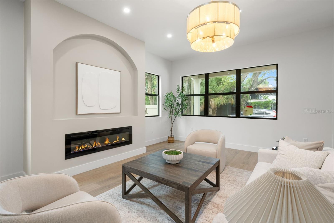
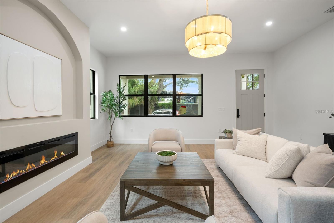
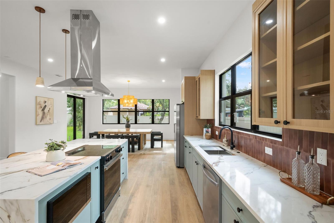
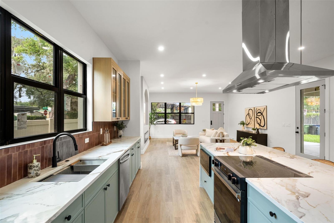
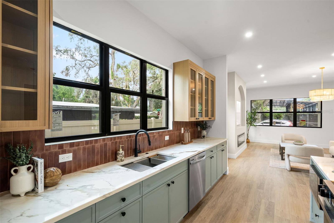
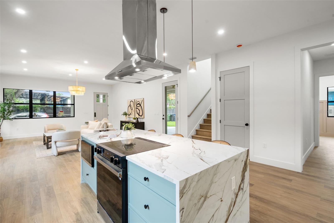
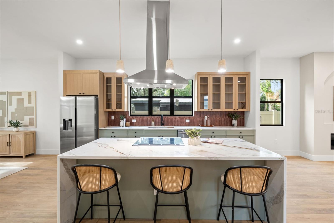
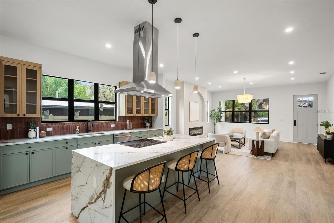
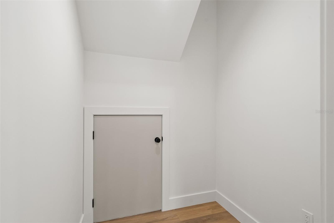
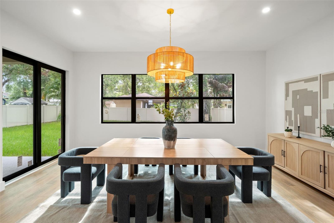
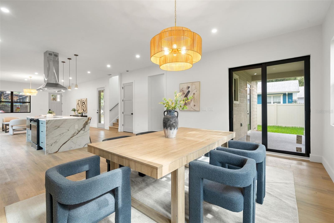
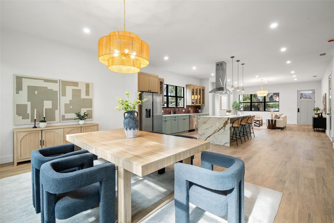
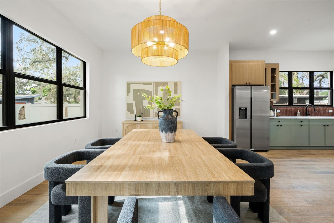
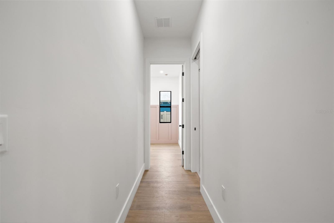
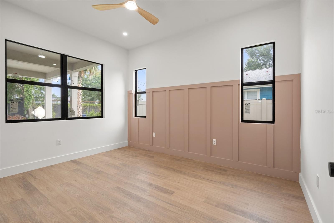
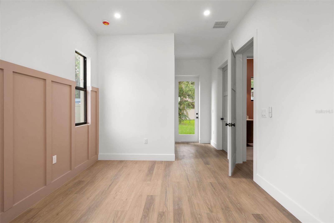
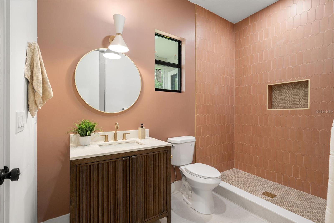
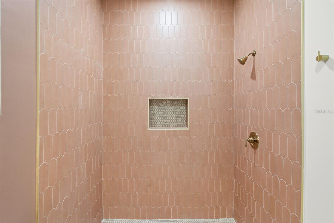
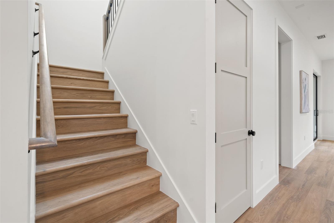
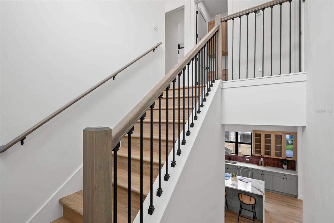
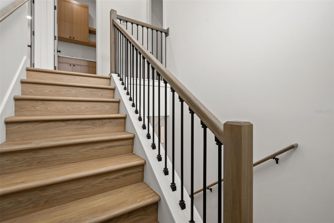
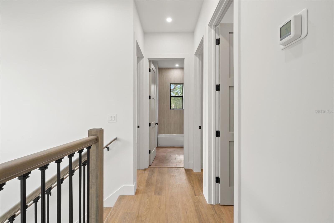
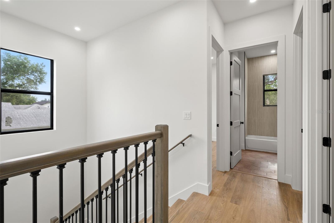
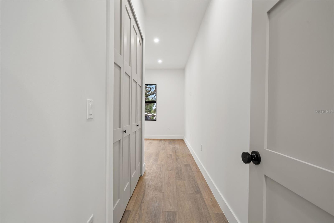
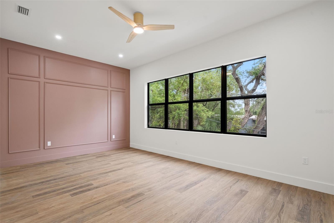
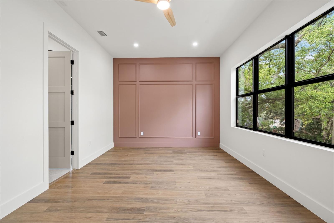
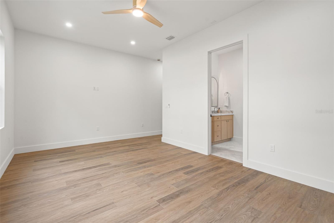
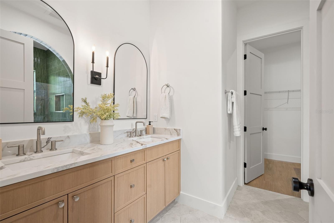
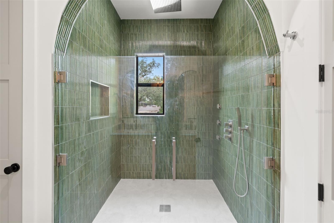
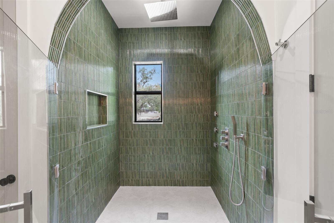
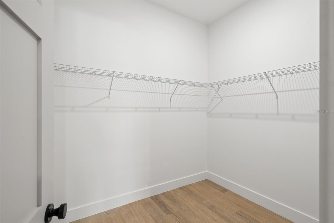
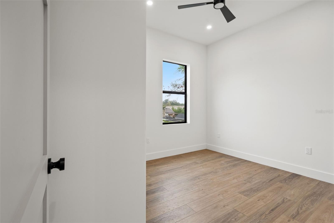
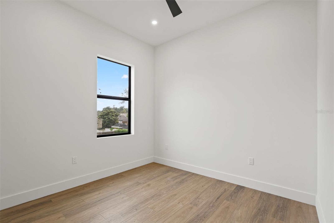
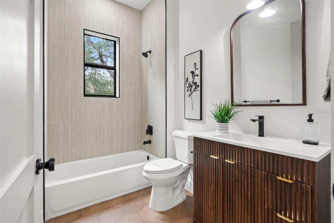
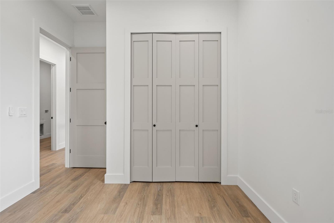
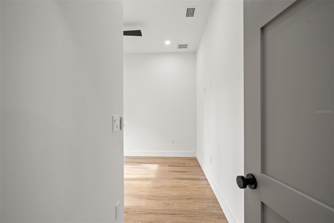
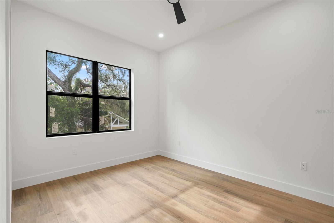
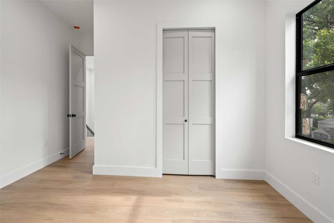
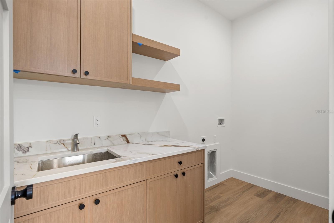
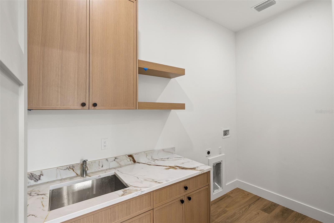
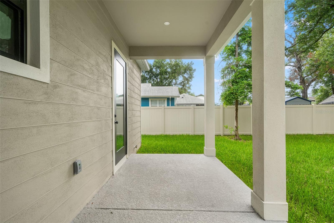
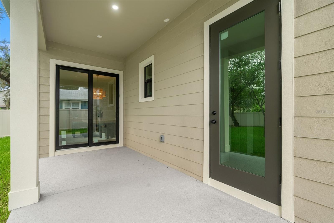
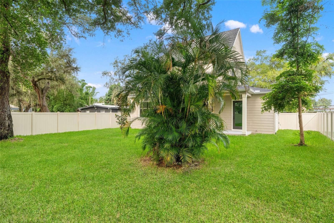
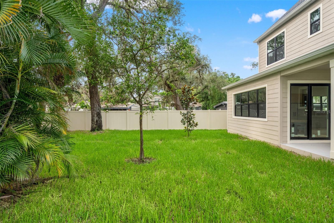
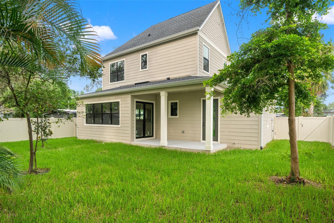
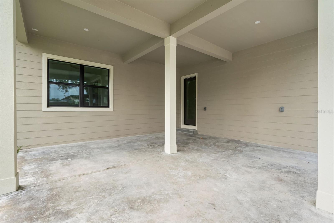
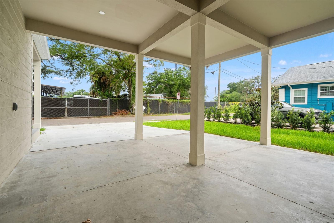
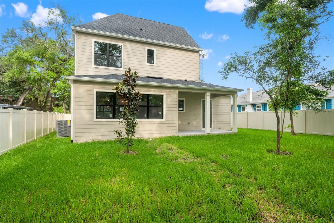
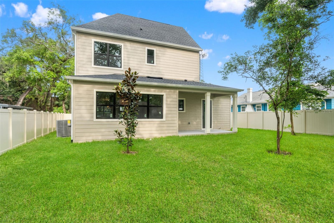
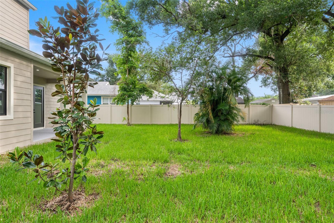
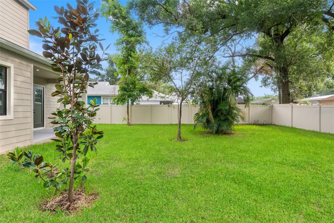
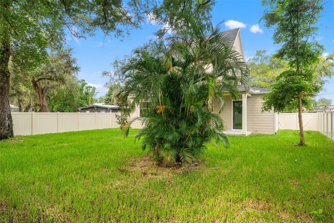
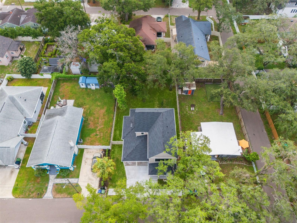
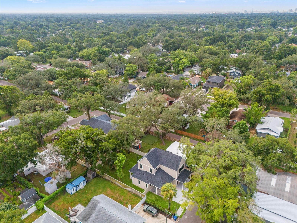
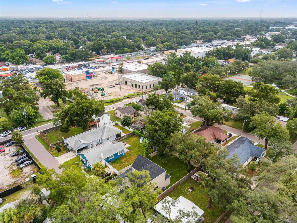
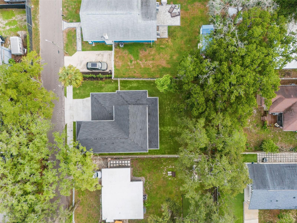
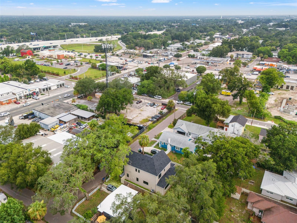
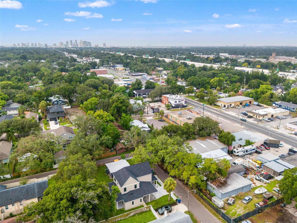
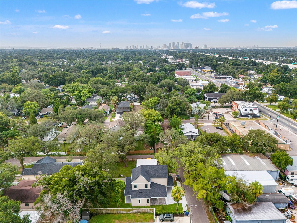
Brand-new construction in the heart of Southeast Seminole Heights, this custom 4-bedroom, 3-bathroom home offers over 2,500 square feet of thoughtfully designed living space. With custom finishes and carefully selected details throughout, this is far from your typical cookie-cutter new construction home. A welcoming front porch leads inside to an expansive open floor plan with 10-foot ceilings, luxury vinyl plank flooring, abundant natural light, and a striking electric fireplace set within an arched architectural feature wall. The kitchen sits at the center of the home and features quartz countertops, a large waterfall island, two-tone cabinetry with sage green lowers and oak uppers, a terracotta tile backsplash, a stainless steel vent hood, and stainless steel appliances. Continuing through the first floor, you'll also find a full bedroom and bathroom, creating a flexible space for guests, a home office, or multigenerational living. Upstairs, the spacious primary suite features a large walk-in closet and an en suite bathroom with dual vanities and a striking arched walk-in shower finished in floor-to-ceiling green tile, complete with five shower heads, including a rainfall shower head. Two additional bedrooms, a full bathroom, and the laundry room complete the second floor. Hurricane impact windows throughout provide added peace of mind. Step outside to a covered back patio overlooking the fully fenced backyard with irrigation in both the front and rear yards, while the two-car carport provides convenient covered parking. Located just minutes from local favorites including Duff's Famous Wings, Station House BBQ, Sushi Shack, and Publix, with easy access to I-275 and just 10 minutes from Downtown Tampa, this is a rare opportunity to own a custom new construction home in Southeast Seminole Heights.

4
beds

3
baths

2,507 Sq.Ft. LIVING AREA

6,670 Sq.Ft. lot

Chandler Thompson

Chandler Thompson

Features & Amenities

Interior

  • total bedrooms4
  • Total bathrooms3
  • full bathrooms3
  • Laundry room Inside, Laundry Room, Upper Level
  • Flooring Luxury Vinyl, Tile
  • Fireplace Electric
  • APPLIANCES Dishwasher, Electric Water Heater, Microwave, Range, Refrigerator
  • other interior Features Ceiling Fans(s), High Ceilings, Open Floorplan, Stone Counters, Thermostat, Walk-In Closet(s)

Area & Lot

  • Status For Sale
  • Living Area2,507 Sq.Ft.
  • Total Area3,577 Sq.Ft.
  • Lot Area6,670 Sq.Ft.
  • MLS® IDTB8534533
  • TypeResidential
  • YEAR BUILT2026
  • NeighborhoodSeminole Heights

Exterior

  • STORIES2
  • water SourcePublic
  • utilitiesPublic
  • roofShingle
  • HEAT TYPECentral
  • AIR CONDITIONINGCentral Air
  • sewerPublic Sewer
  • SubstructureSlab
  • other exterior FeaturesLighting, Rain Gutters

Financial

  • Sales Price$795,000
  • Real Estate Tax $1,575/yr
  • Zoning SH-RS
View Virtual Tour
image

Schedule a Showing

We would love to show you our beautiful property. Please select your preferred date and time below. An agent will be in touch shortly to confirm your appointment.

Schedule a Showing

We would love to show you our beautiful property. Please select your preferred date and time below. An agent will be in touch shortly to confirm your appointment.

Thank you for your interest in 5203 N 9TH ST, TAMPA, FL 33603. We are reviewing your request and will be in touch shortly!

Mortgage Calculator

Estimate your monthly mortgage payment, including the principal and interest, property taxes, and HOA. Adjust the values to generate a more accurate rate.

All estimates are provided for informational purposes only. Actual amounts may vary.
$0,000 Your Payment 20 15 65
$0,000 Your Payment

Seminole Heights

Seminole Heights is one of Tampa’s most vibrant and rapidly growing historic neighborhoods, known for its bungalow homes, local restaurants, craft breweries, coffee shops, and unique character. Located just minutes from Downtown Tampa, Seminole Heights offers a blend of historic charm, modern redevelopment, and a strong sense of community that continues to attract homebuyers, investors, and professionals relocating to Tampa Bay.

Explore

Work With Us

Bringing together a team with the passion, dedication, and resources to help our clients reach their buying and selling goals. With you every step of the way.

Follow Me on Instagram