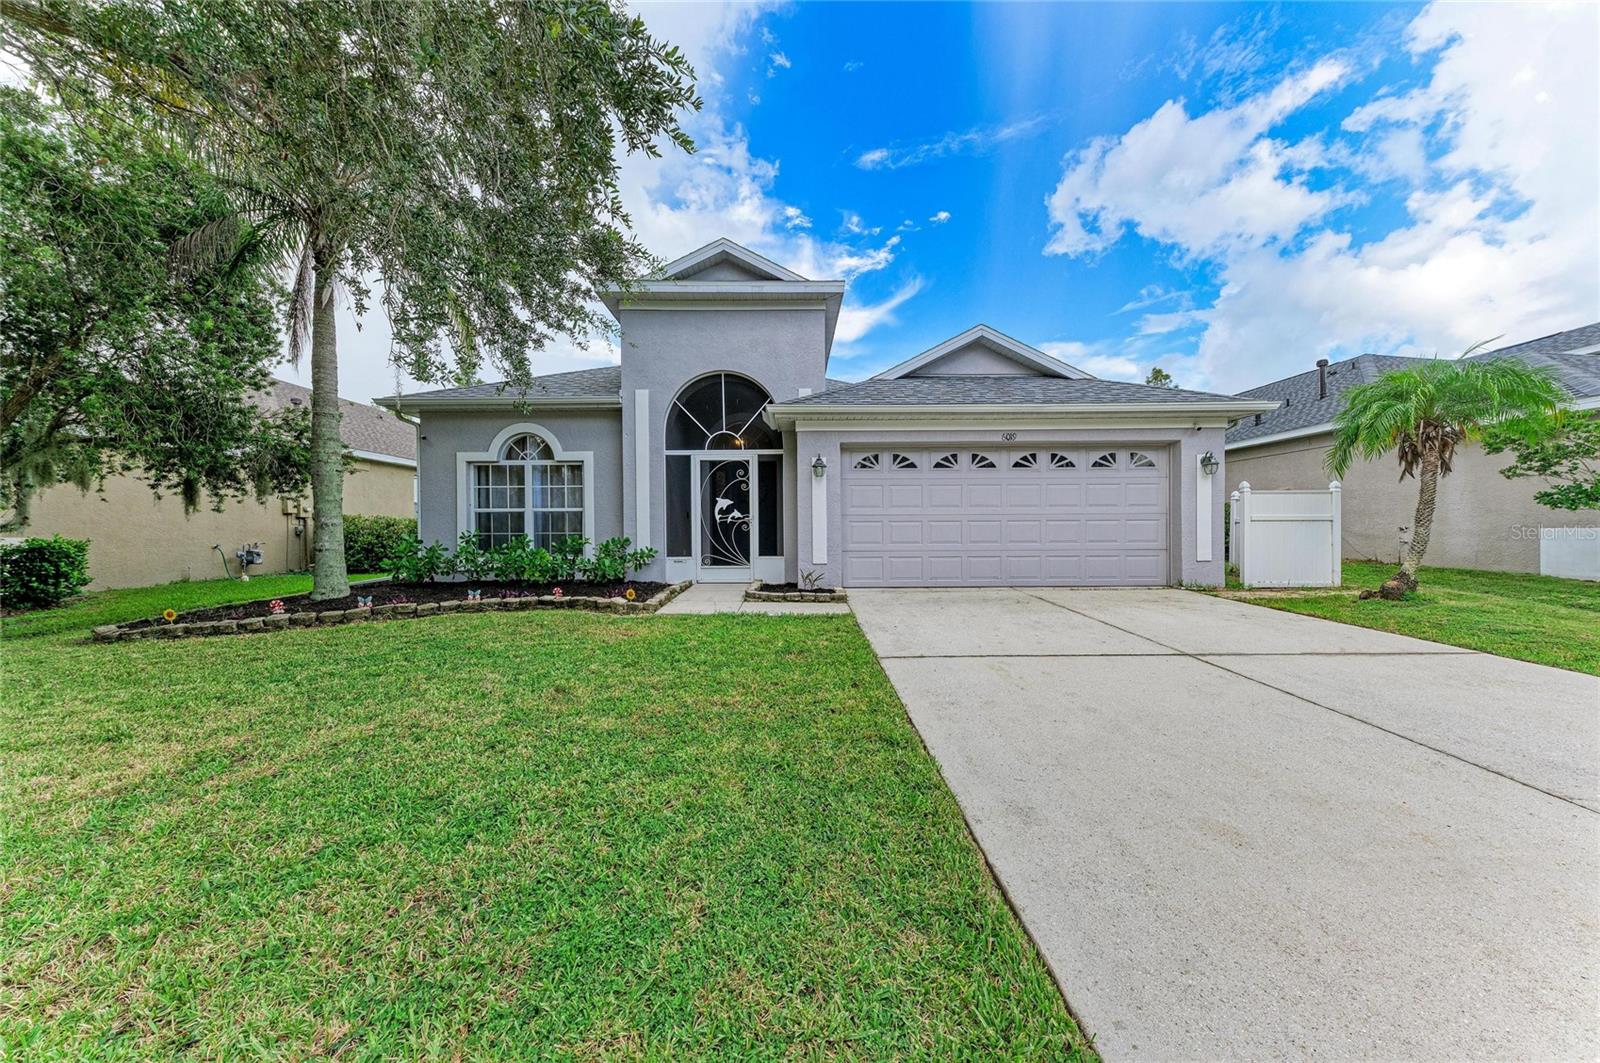
Nestled in a quaint and peaceful neighborhood surrounded by beautiful mature landscaping, this charming 3-bedroom, 2-bathroom home offers the perfect blend of tranquility, comfort, and convenience. With over 2,000 square feet of living space, the bright and open interior welcomes you with vaulted ceilings and an abundance of natural light. The versatile floor plan offers plenty of flexibility to suit your lifestyle, whether you need a dedicated home office, hobby space, guest room, or additional area for family and friends. The spacious layout creates an inviting atmosphere that feels comfortable from the moment you walk through the door. Step outside and discover what Florida living is all about. Your private pool and spa overlook a serene, tranquil pond, creating a beautiful backdrop for relaxing mornings, peaceful afternoons, and memorable evenings. Imagine coming home after a long day, taking a refreshing dip in the pool, then unwinding in the spa with a glass of wine as you enjoy the peaceful water view. This is more than a backyard--it's your personal oasis. The fenced dog run adds convenience for your four-legged family members, while the 2022 roof provides added peace of mind. Low HOA fees and no CDD fees make this home even more appealing. And while the neighborhood feels tucked away and peaceful, you're just minutes from shopping, groceries, dining, and easy interstate access. It's the kind of location that lets you enjoy a quiet, relaxed lifestyle without giving up everyday convenience. Come discover the peaceful setting, flexible living spaces, and incredible outdoor lifestyle this special home has to offer!