*

Leave a Message

Thank you for your message. We will be in touch with you shortly.

6209 64TH WAY N
6209 64TH WAY N
6209 64TH WAY N
6209 64TH WAY N
6209 64TH WAY N
6209 64TH WAY N
6209 64TH WAY N
6209 64TH WAY N
6209 64TH WAY N
6209 64TH WAY N
6209 64TH WAY N
6209 64TH WAY N
6209 64TH WAY N
6209 64TH WAY N
6209 64TH WAY N
6209 64TH WAY N
6209 64TH WAY N
6209 64TH WAY N
6209 64TH WAY N
6209 64TH WAY N
6209 64TH WAY N
6209 64TH WAY N
6209 64TH WAY N
6209 64TH WAY N
6209 64TH WAY N
6209 64TH WAY N
6209 64TH WAY N
6209 64TH WAY N
6209 64TH WAY N
6209 64TH WAY N
6209 64TH WAY N
6209 64TH WAY N
6209 64TH WAY N
6209 64TH WAY N
6209 64TH WAY N
6209 64TH WAY N
SEE ALL PHOTOS
6209 64TH WAY N
6209 64TH WAY N
6209 64TH WAY N
6209 64TH WAY N
6209 64TH WAY N
6209 64TH WAY N
6209 64TH WAY N
6209 64TH WAY N
6209 64TH WAY N
6209 64TH WAY N
6209 64TH WAY N
6209 64TH WAY N
6209 64TH WAY N
6209 64TH WAY N
6209 64TH WAY N
6209 64TH WAY N
6209 64TH WAY N
6209 64TH WAY N
6209 64TH WAY N
6209 64TH WAY N
6209 64TH WAY N
6209 64TH WAY N
6209 64TH WAY N
6209 64TH WAY N
6209 64TH WAY N
6209 64TH WAY N
6209 64TH WAY N
6209 64TH WAY N
6209 64TH WAY N
6209 64TH WAY N
6209 64TH WAY N
6209 64TH WAY N
6209 64TH WAY N
6209 64TH WAY N
6209 64TH WAY N
6209 64TH WAY N
Courtesy of FRANK ALBERT REALTY, Colleen Hockenberry  Listing Contact: 813-546-2503 
For Sale

6209 64TH WAY N

6209 64TH WAY N, PINELLAS PARK, FL 33781

$721,000
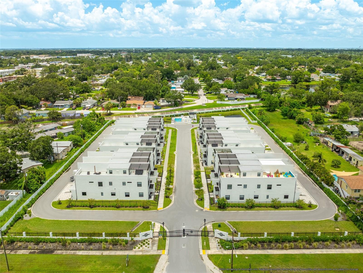
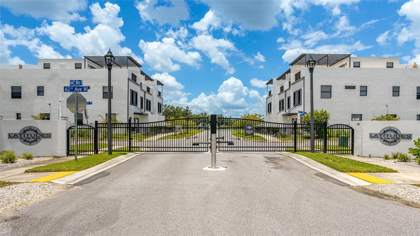
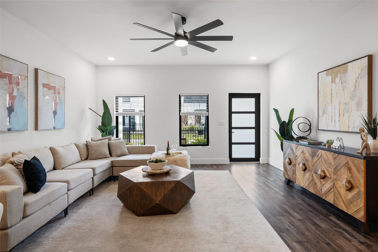
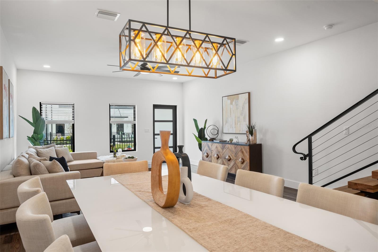
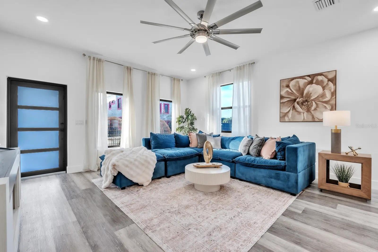
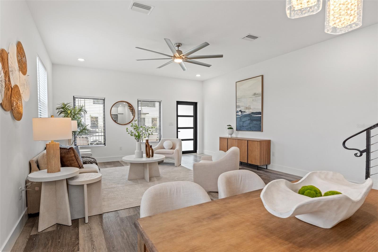
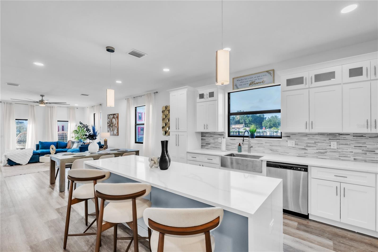
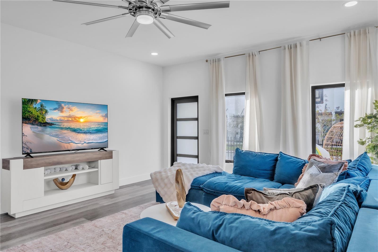
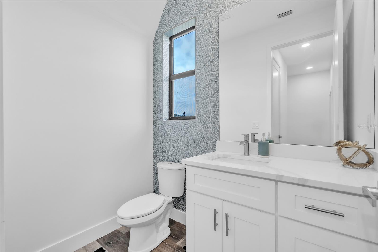
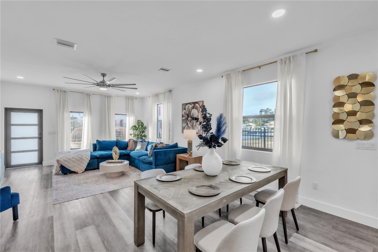
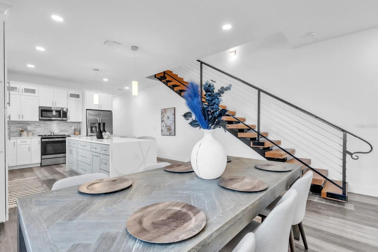
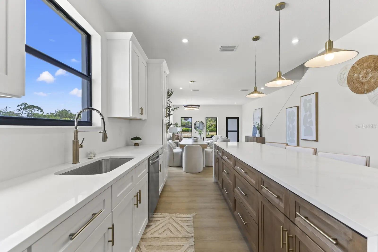
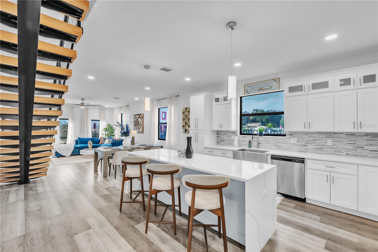
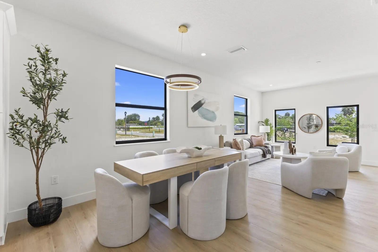
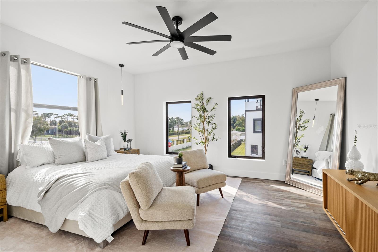
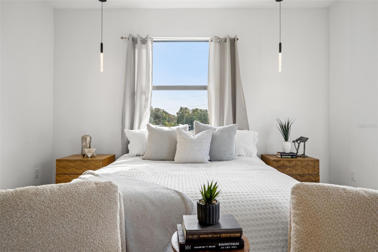
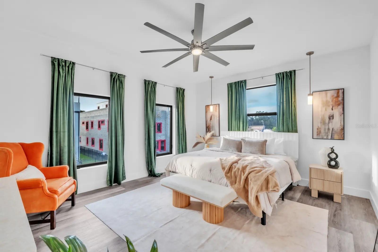
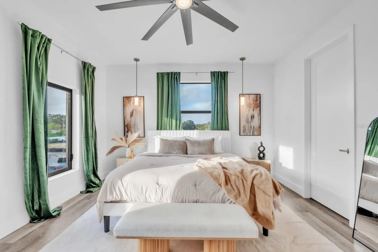
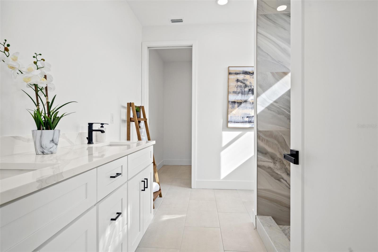
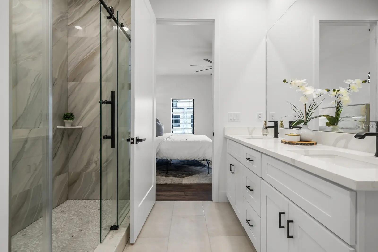
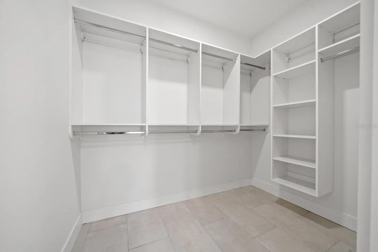
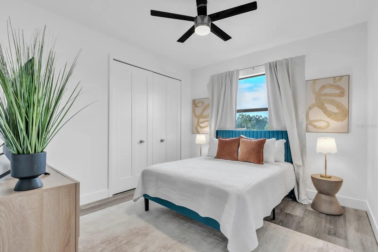
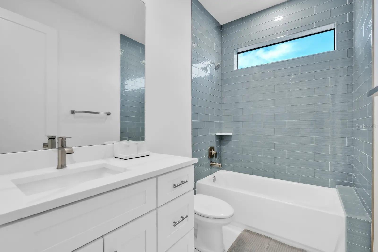
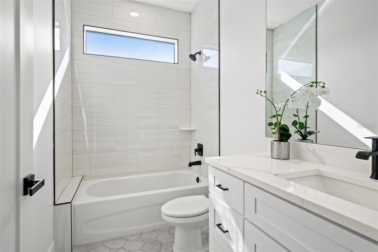
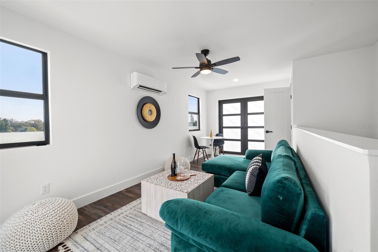
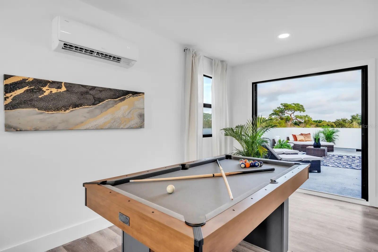
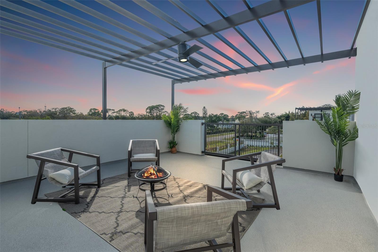
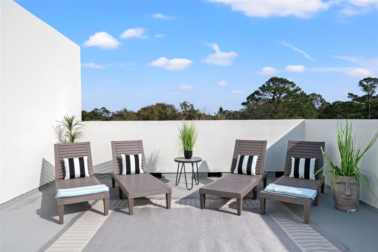
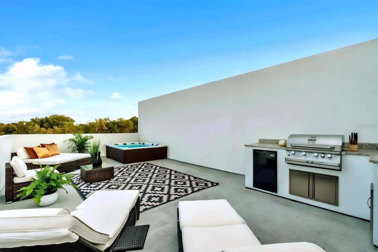
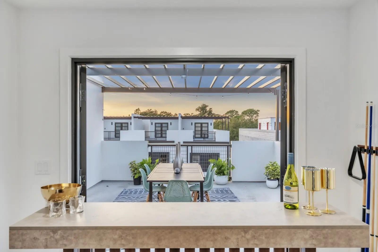
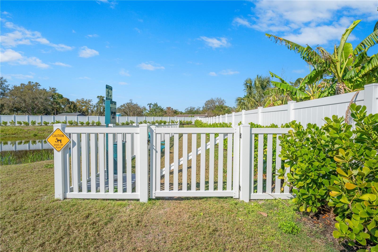
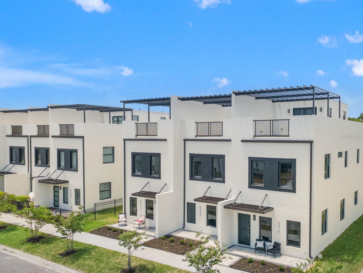
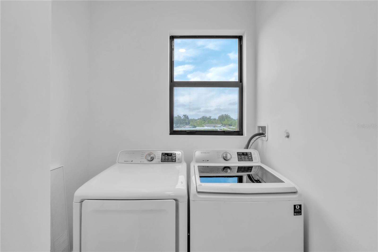
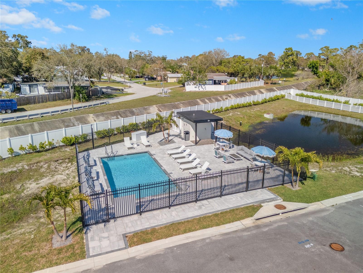
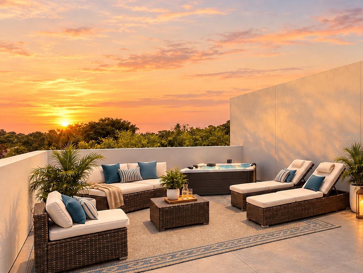
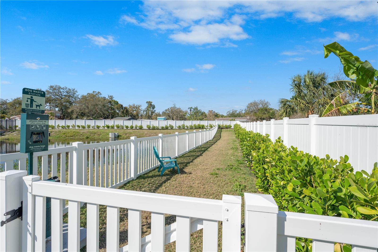
Virtually Staged. Pre-Construction. To be built. PRE-CONSTRUCTION OPPORTUNITY AT LATITUDES IN THE PARK! Reserve this exterior residence now and choose your own finishes before installation, with completion estimated for summer 2027. Set within a boutique gated community of only 25 townhomes in the heart of Pinellas Park, this three-story home offers approximately 2,392 square feet of heated living space, a private two-car garage and a private rooftop terrace. The main level opens into a bright kitchen, dining and living area designed for everyday living and effortless entertaining, with a quartz waterfall island, soft-close cabinetry and floor-to-ceiling windows. A floor plan with a first-floor bedroom is also available. On the second floor, the primary suite features a spacious bath and walk-in closet, joined by two additional bedrooms, two full baths and the laundry room. The third-floor loft with half bath opens directly onto the private rooftop terrace, made for sunset dinners and quiet evenings under the stars. The first two floors are solid block construction with hurricane impact-rated windows and doors throughout, and each home is backed by a 1-2-7 limited builder warranty. The community features a resort-style pool, dog park, gated entry and HOA services that include lawn care, grounds and exterior maintenance, and short-term rentals are permitted. Centrally located with quick access to I-275, Downtown St. Petersburg, Tampa, the Gulf beaches, shopping and dining. Photos show a completed model residence and other completed homes in the community, along with artist renderings and virtually staged images; furnishings, decor and the rooftop hot tub shown are not included, and finishes will reflect the buyer's selections.

10/17/2026 12:00PM - 4:00PM EDT

10/18/2026 12:00PM - 4:00PM EDT

3
beds

4
baths

2,392 Sq.Ft. LIVING AREA

2,483 Sq.Ft. lot

Colleen Hockenberry

Colleen Hockenberry

Jeremy Santiago Acevedo

Jeremy Santiago Acevedo

Features & Amenities

Interior

  • total bedrooms3
  • Total bathrooms4
  • full bathrooms2
  • half bathrooms2
  • Laundry room Electric Dryer Hookup, Inside, Laundry Room, Upper Level, Washer Hookup
  • Flooring Hardwood, Tile
  • APPLIANCES Built-In Oven, Dishwasher, Disposal, Microwave, Range, Refrigerator
  • other interior Features Eat-in Kitchen, High Ceilings, Kitchen/Family Room Combo, Living Room/Dining Room Combo, Open Floorplan, Primary Bedroom Upstairs, Stone Counters, Thermostat, Walk-In Closet(s)

Area & Lot

  • Status For Sale
  • OPEN HOUSE

    10/17/2026 12:00PM - 4:00PM EDT

    10/18/2026 12:00PM - 4:00PM EDT

  • Living Area2,392 Sq.Ft.
  • Total Area3,333 Sq.Ft.
  • Lot Area2,483 Sq.Ft.
  • MLS® IDTB8556876
  • TypeTownhouse
  • YEAR BUILT2027
  • NeighborhoodPinellas County
  • View DescriptionCity, Trees/Woods

Exterior

  • STORIES3
  • Garage Space2.0
  • water SourcePublic
  • utilitiesCable Available, Electricity Available, Fire Hydrant, Public, Sprinkler Recycled, Underground Utilities, Water Available
  • roofMembrane
  • lot featuresCleared, Landscaped, Near Golf Course, Near Marina, Near Public Transit, Private, Sidewalk
  • parkingDriveway, Guest
  • HEAT TYPECentral
  • AIR CONDITIONINGCentral Air, Zoned
  • sewerPublic Sewer
  • SubstructureBlock, Slab
  • HOA AmenitiesGated, Maintenance, Pool, Security
  • security FeaturesClosed Circuit Camera(s), Gated Community, Security Gate, Smoke Detector(s)
  • other exterior FeaturesBalcony, Dog Run, Lighting, Rain Gutters, Sidewalk

Financial

  • Sales Price$721,000
  • Real Estate Tax $513/yr
  • HOA $400/mo
image

Schedule a Showing

We would love to show you our beautiful property. Please select your preferred date and time below. An agent will be in touch shortly to confirm your appointment.

Schedule a Showing

We would love to show you our beautiful property. Please select your preferred date and time below. An agent will be in touch shortly to confirm your appointment.

Thank you for your interest in 6209 64TH WAY N, PINELLAS PARK, FL 33781. We are reviewing your request and will be in touch shortly!

Mortgage Calculator

Estimate your monthly mortgage payment, including the principal and interest, property taxes, and HOA. Adjust the values to generate a more accurate rate.

All estimates are provided for informational purposes only. Actual amounts may vary.
$0,000 Your Payment 20 15 65
$0,000 Your Payment

Pinellas County

Known for its beautiful beaches, thriving arts scene, and plentiful outdoor recreational opportunities.

Explore

Work With Us

Bringing together a team with the passion, dedication, and resources to help our clients reach their buying and selling goals. With you every step of the way.

Follow Me on Instagram