*

Leave a Message

Thank you for your message. We will be in touch with you shortly.

6356 SEDGEFORD DR
Sold

6356 SEDGEFORD DR

6356 SEDGEFORD DR, LAKELAND, FL 33811

$206,300
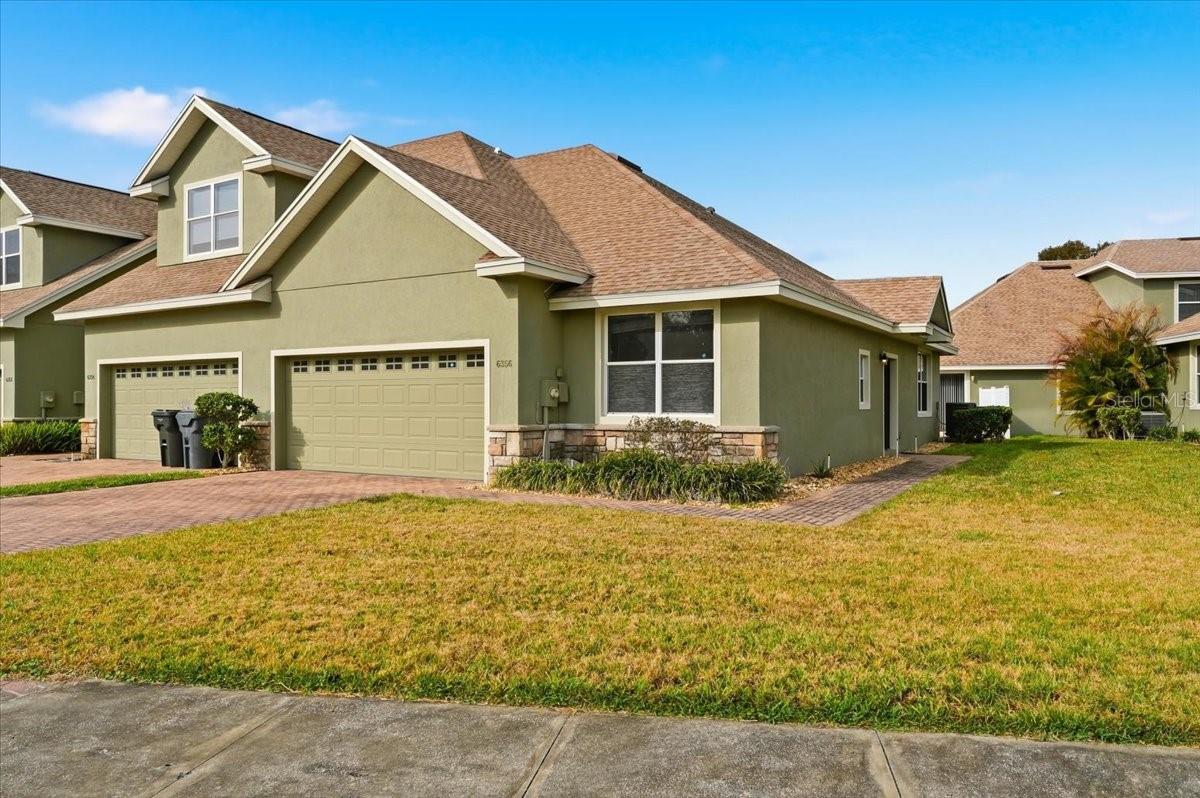
One or more photo(s) has been virtually staged. Welcome to 6356 Sedgeford Dr. in the gated community of Chelsea Oaks, one of Lakeland's most desirable neighborhoods for low-cost & minimal-maintenance living with everyday convenience. This residence offers a bright, open layout designed for comfort, functionality, and easy entertaining.

Enjoy a spacious living area, a well-appointed kitchen with ample cabinetry, and a split bedroom floor plan that provides privacy for guests or a home office setup. The primary suite features an en-suite bathroom and generous closet space. The floors sparkle with the sunlight that pours in through the array of windows.

Step outside to a private outdoor area perfect for morning coffee, quiet evenings, or weekend unwinding. The end unit offers privacy and premium views.

Chelsea Oaks residents enjoy the added security of a gated entrance, a resort-style community pool, and beautifully maintained common areas, offering a peaceful, lock-and-leave lifestyle just minutes from shopping, dining, medical centers, and major roadways. Walk your dogs or simply take twilight strolls with the family daily. Is the type of community where neighbors wave and greet each other.

Whether you're downsizing or searching for a full-time residence, this home delivers comfort, convenience, and community living in the heart of Lakeland.

2
beds

2
baths

1,140 Sq.Ft. LIVING AREA

4,696 Sq.Ft. lot

Chandler Thompson

Chandler Thompson

Features & Amenities

Interior

  • total bedrooms2
  • Total bathrooms2
  • full bathrooms2
  • Laundry room Inside
  • Flooring Carpet, Ceramic Tile, Tile, Vinyl
  • APPLIANCES Dryer, Range, Refrigerator, Washer
  • other interior Features Ceiling Fans(s), Crown Molding, High Ceilings, Kitchen/Family Room Combo, Living Room/Dining Room Combo, Split Bedroom, Walk-In Closet(s)

Area & Lot

  • Status Sold
  • Date Sold June 3, 2026
  • Living Area1,140 Sq.Ft.
  • Total Area1,551 Sq.Ft.
  • Lot Area4,696 Sq.Ft.
  • MLS® IDL4958396
  • TypeCondo
  • YEAR BUILT2006
  • Elementary SchoolJames W Sikes Elem
  • Middle SchoolMulberry Middle
  • High SchoolMulberry High

Exterior

  • STORIES1
  • Garage Space2.0
  • water SourcePublic
  • utilitiesBB/HS Internet Available, Cable Available, Electricity Available
  • PoolIn Ground
  • roofShingle
  • lot featuresIn County, Landscaped, Level, Near Public Transit, Sidewalk, Paved
  • parkingDriveway
  • HEAT TYPECentral
  • AIR CONDITIONINGCentral Air
  • sewerPublic Sewer
  • SubstructureSlab
  • HOA AmenitiesClubhouse, Fitness Center, Gated, Pool
  • other exterior FeaturesLighting, Private Mailbox, Sidewalk, Sliding Doors

Financial

  • Sales Price$206,300
  • Real Estate Tax $2,795/yr
  • HOA $340/mo
View Virtual Tour

Work With Us

Bringing together a team with the passion, dedication, and resources to help our clients reach their buying and selling goals. With you every step of the way.

Follow Me on Instagram