*

Leave a Message

Thank you for your message. We will be in touch with you shortly.

653 TIMBER POND DR
653 TIMBER POND DR
653 TIMBER POND DR
653 TIMBER POND DR
653 TIMBER POND DR
653 TIMBER POND DR
653 TIMBER POND DR
653 TIMBER POND DR
653 TIMBER POND DR
653 TIMBER POND DR
653 TIMBER POND DR
653 TIMBER POND DR
653 TIMBER POND DR
653 TIMBER POND DR
653 TIMBER POND DR
653 TIMBER POND DR
653 TIMBER POND DR
653 TIMBER POND DR
653 TIMBER POND DR
653 TIMBER POND DR
653 TIMBER POND DR
653 TIMBER POND DR
653 TIMBER POND DR
653 TIMBER POND DR
653 TIMBER POND DR
653 TIMBER POND DR
653 TIMBER POND DR
653 TIMBER POND DR
653 TIMBER POND DR
653 TIMBER POND DR
653 TIMBER POND DR
653 TIMBER POND DR
653 TIMBER POND DR
653 TIMBER POND DR
653 TIMBER POND DR
653 TIMBER POND DR
653 TIMBER POND DR
653 TIMBER POND DR
653 TIMBER POND DR
653 TIMBER POND DR
653 TIMBER POND DR
653 TIMBER POND DR
653 TIMBER POND DR
653 TIMBER POND DR
653 TIMBER POND DR
653 TIMBER POND DR
653 TIMBER POND DR
653 TIMBER POND DR
653 TIMBER POND DR
653 TIMBER POND DR
653 TIMBER POND DR
653 TIMBER POND DR
653 TIMBER POND DR
653 TIMBER POND DR
653 TIMBER POND DR
653 TIMBER POND DR
653 TIMBER POND DR
653 TIMBER POND DR
653 TIMBER POND DR
653 TIMBER POND DR
653 TIMBER POND DR
653 TIMBER POND DR
653 TIMBER POND DR
653 TIMBER POND DR
653 TIMBER POND DR
653 TIMBER POND DR
653 TIMBER POND DR
653 TIMBER POND DR
653 TIMBER POND DR
653 TIMBER POND DR
653 TIMBER POND DR
653 TIMBER POND DR
SEE ALL PHOTOS
653 TIMBER POND DR
653 TIMBER POND DR
653 TIMBER POND DR
653 TIMBER POND DR
653 TIMBER POND DR
653 TIMBER POND DR
653 TIMBER POND DR
653 TIMBER POND DR
653 TIMBER POND DR
653 TIMBER POND DR
653 TIMBER POND DR
653 TIMBER POND DR
653 TIMBER POND DR
653 TIMBER POND DR
653 TIMBER POND DR
653 TIMBER POND DR
653 TIMBER POND DR
653 TIMBER POND DR
653 TIMBER POND DR
653 TIMBER POND DR
653 TIMBER POND DR
653 TIMBER POND DR
653 TIMBER POND DR
653 TIMBER POND DR
653 TIMBER POND DR
653 TIMBER POND DR
653 TIMBER POND DR
653 TIMBER POND DR
653 TIMBER POND DR
653 TIMBER POND DR
653 TIMBER POND DR
653 TIMBER POND DR
653 TIMBER POND DR
653 TIMBER POND DR
653 TIMBER POND DR
653 TIMBER POND DR
653 TIMBER POND DR
653 TIMBER POND DR
653 TIMBER POND DR
653 TIMBER POND DR
653 TIMBER POND DR
653 TIMBER POND DR
653 TIMBER POND DR
653 TIMBER POND DR
653 TIMBER POND DR
653 TIMBER POND DR
653 TIMBER POND DR
653 TIMBER POND DR
653 TIMBER POND DR
653 TIMBER POND DR
653 TIMBER POND DR
653 TIMBER POND DR
653 TIMBER POND DR
653 TIMBER POND DR
653 TIMBER POND DR
653 TIMBER POND DR
653 TIMBER POND DR
653 TIMBER POND DR
653 TIMBER POND DR
653 TIMBER POND DR
653 TIMBER POND DR
653 TIMBER POND DR
653 TIMBER POND DR
653 TIMBER POND DR
653 TIMBER POND DR
653 TIMBER POND DR
653 TIMBER POND DR
653 TIMBER POND DR
653 TIMBER POND DR
653 TIMBER POND DR
653 TIMBER POND DR
653 TIMBER POND DR
Courtesy of FRANK ALBERT REALTY
For Sale

653 TIMBER POND DR

653 TIMBER POND DR, BRANDON, FL 33510

$550,000
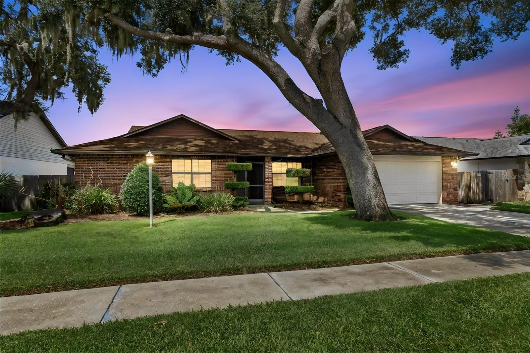
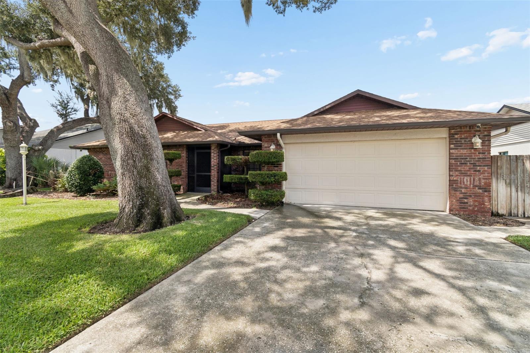
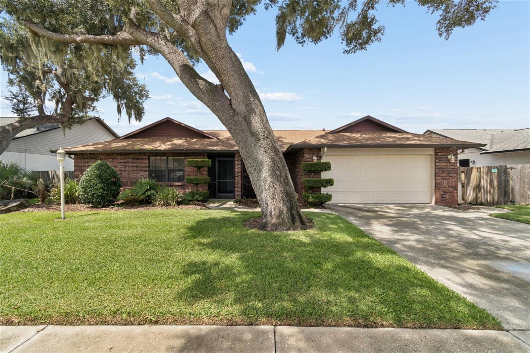
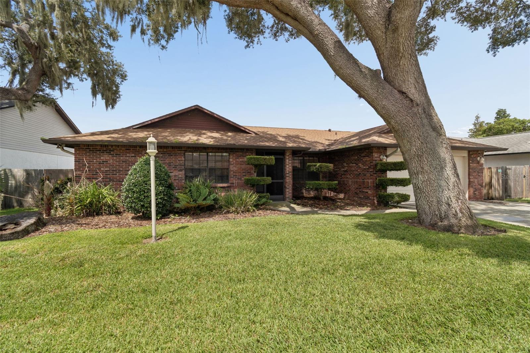
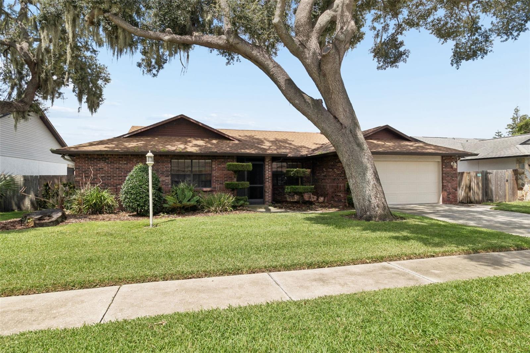
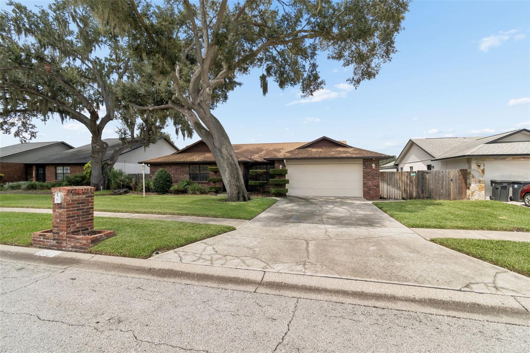
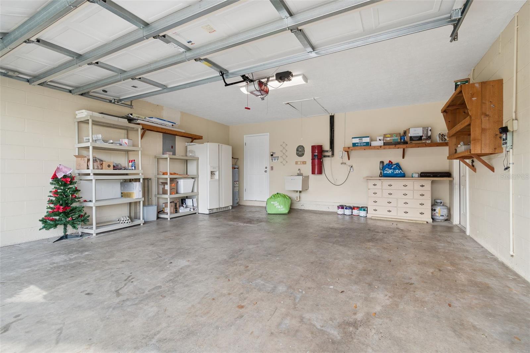
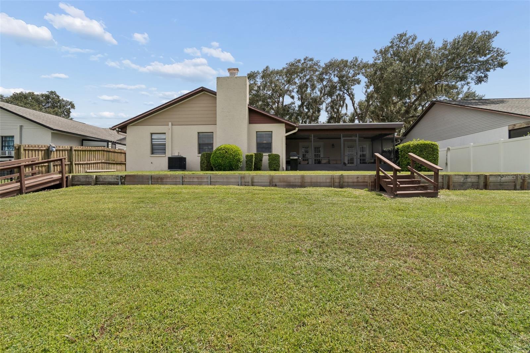
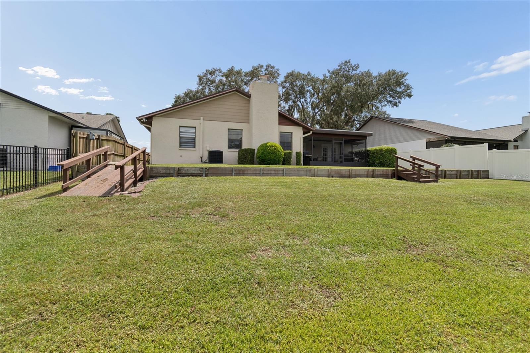
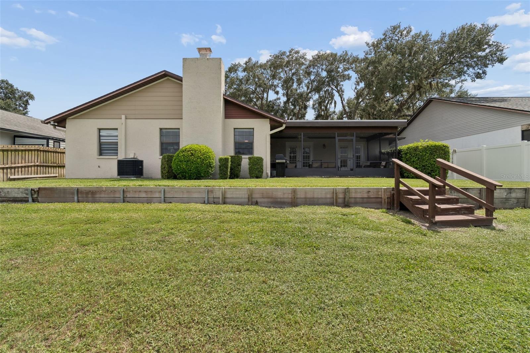
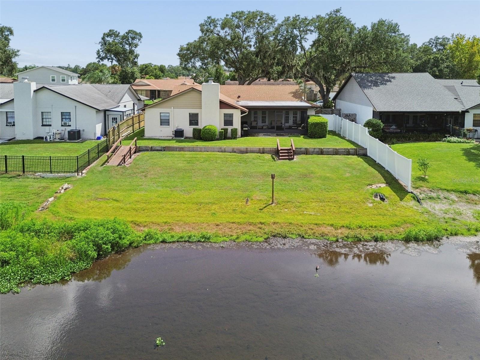
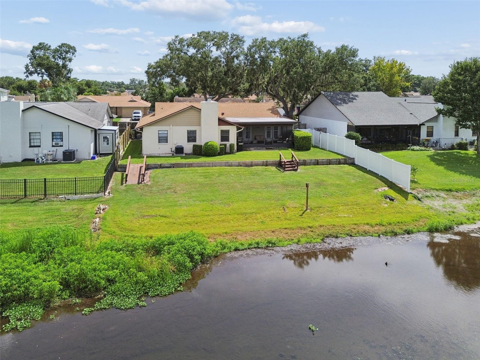
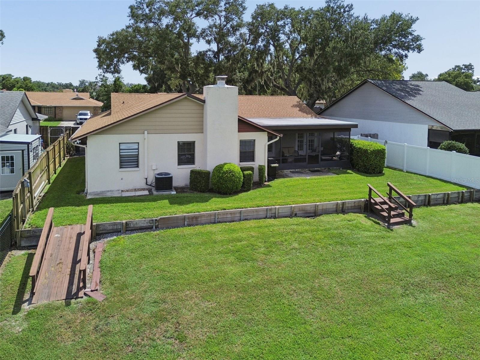
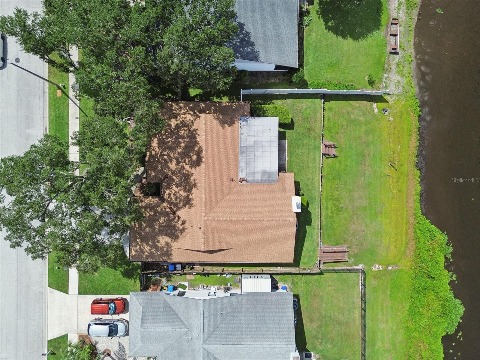
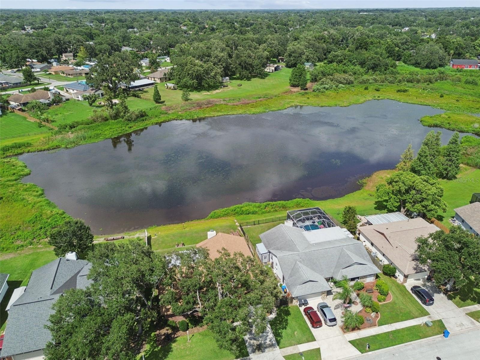
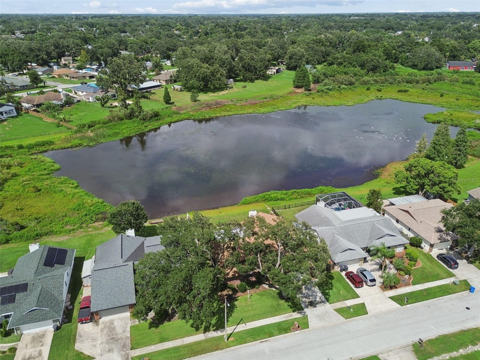
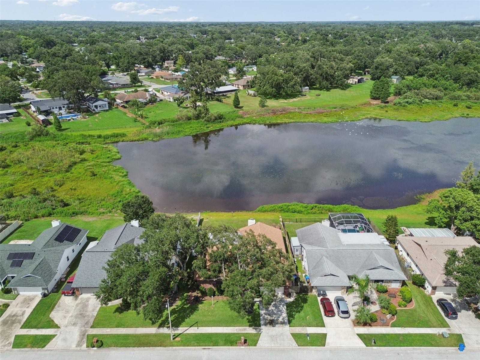
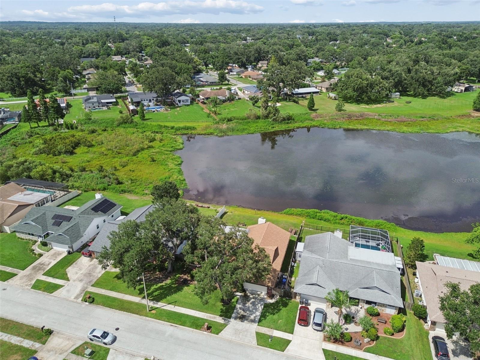
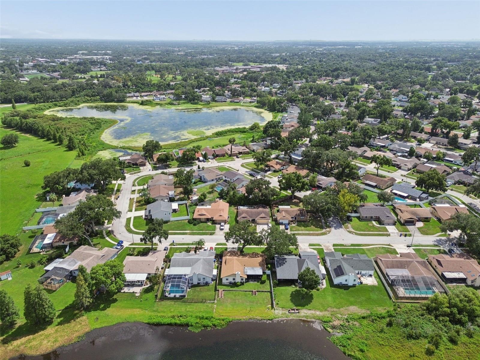
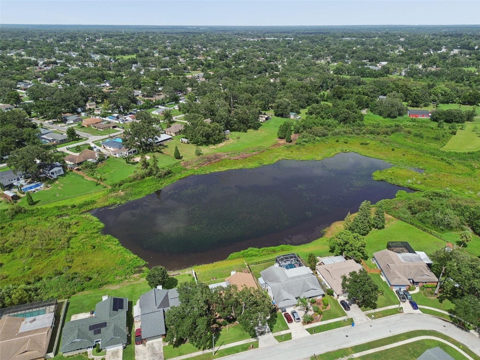
Welcome to one of Brandon's most unique waterfront opportunities! Situated on an oversized .58-acre homesite with NO HOA, this beautifully updated 4-bedroom, 2-bath home combines space, privacy, and a waterfront lifestyle that's becoming increasingly difficult to find.
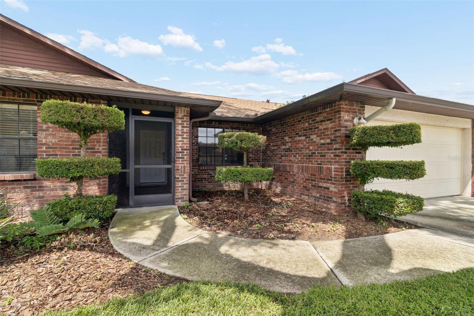
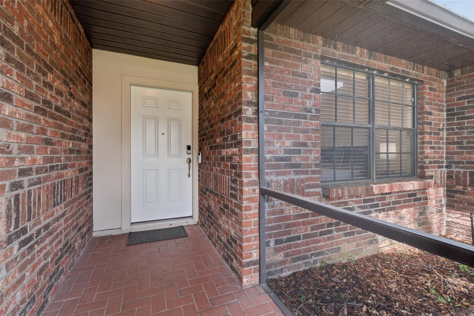
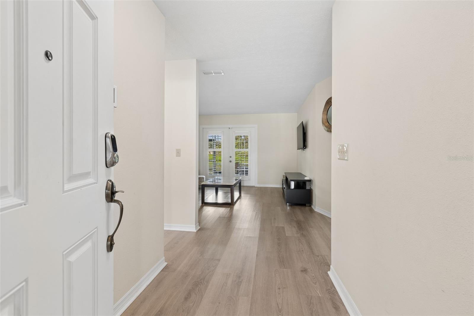
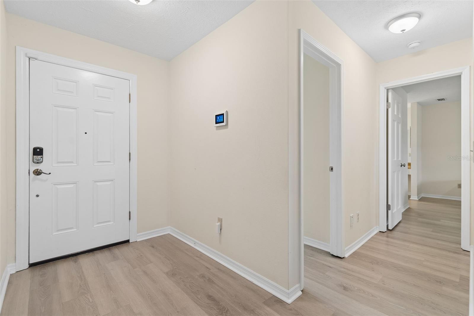
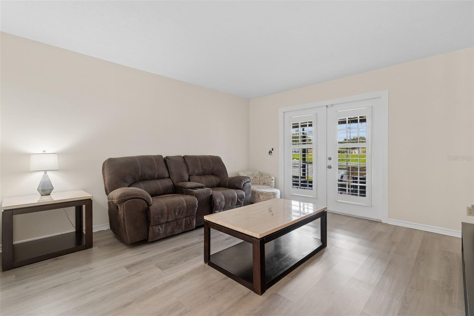
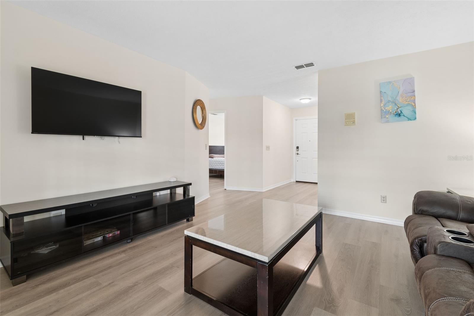
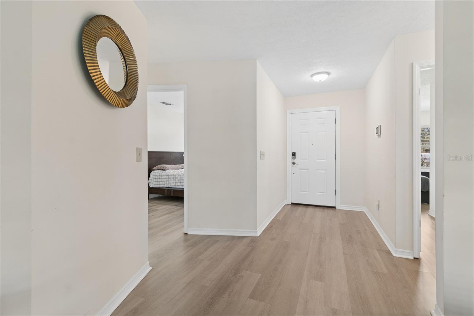
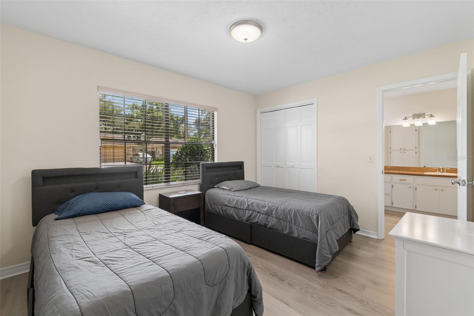
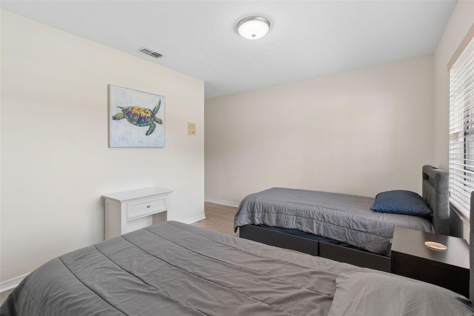
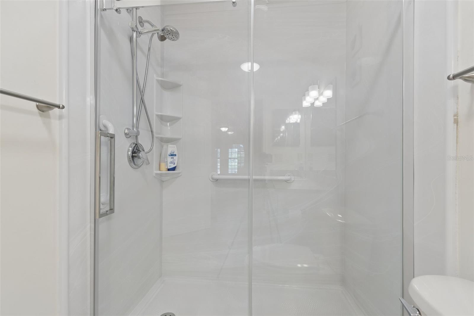
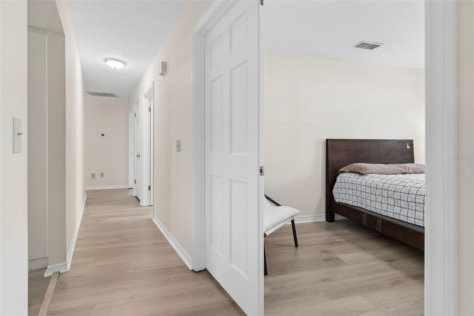
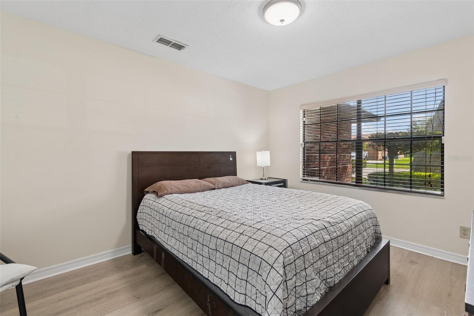
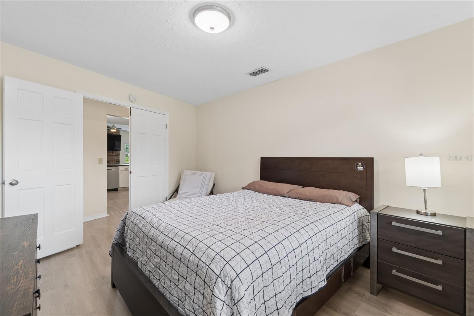
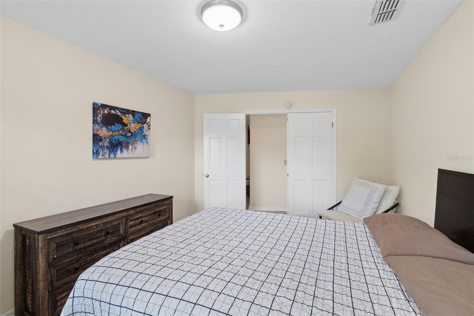
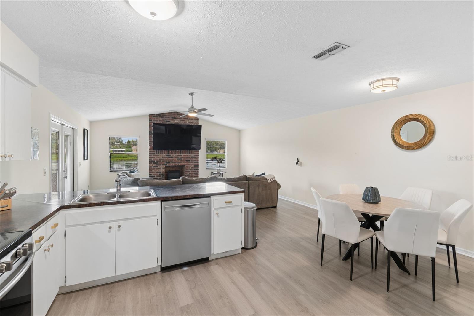
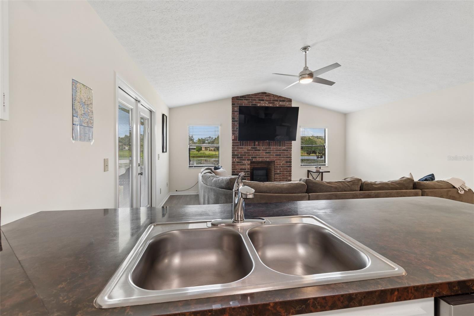
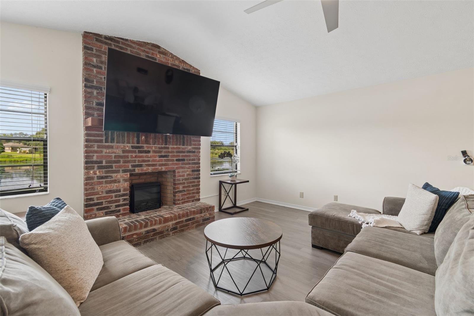
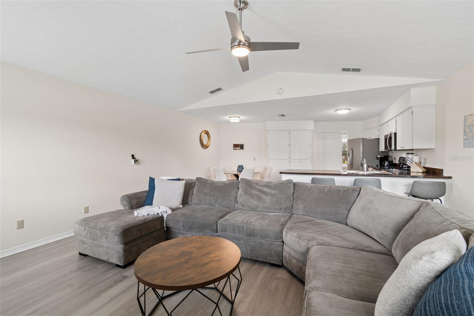
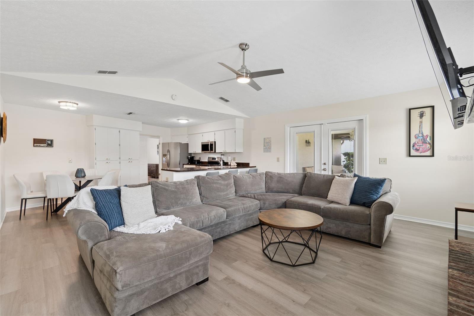
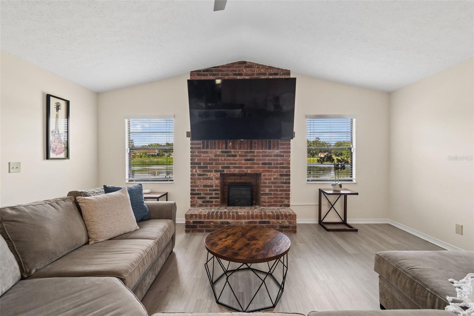
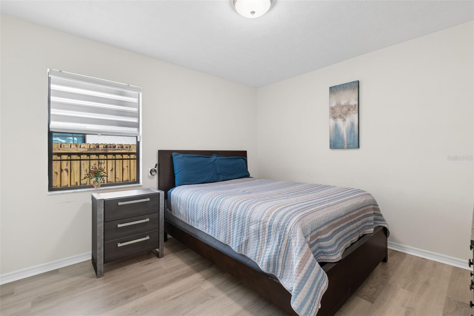
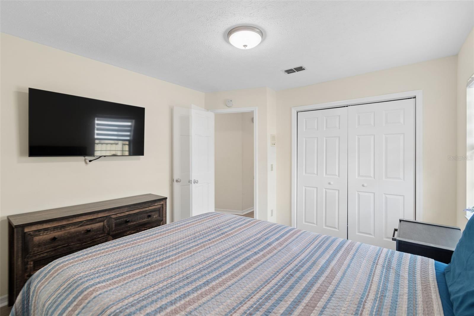
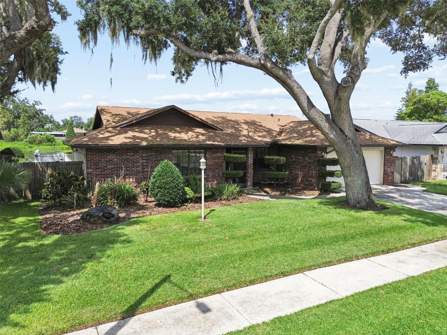
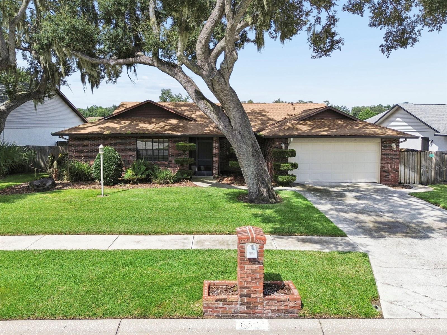
From the moment you arrive, you'll appreciate the mature landscaping, inviting curb appeal, and peaceful setting. Inside, soaring vaulted ceilings, abundant natural light, and a desirable split-bedroom floor plan create an open, airy feel that's perfect for both everyday living and entertaining. The spacious family room is anchored by a cozy wood-burning fireplace, while luxury vinyl flooring, plantation shutters, fresh interior paint, and updated lighting provide a modern, move-in-ready feel throughout.
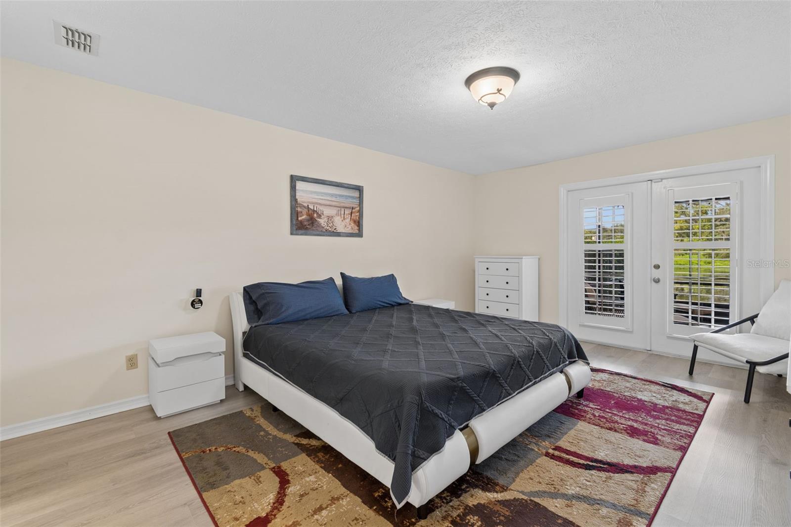
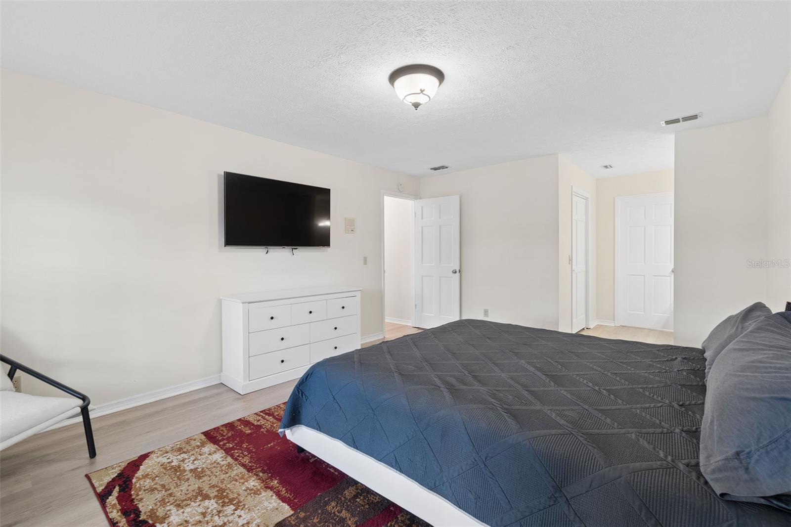
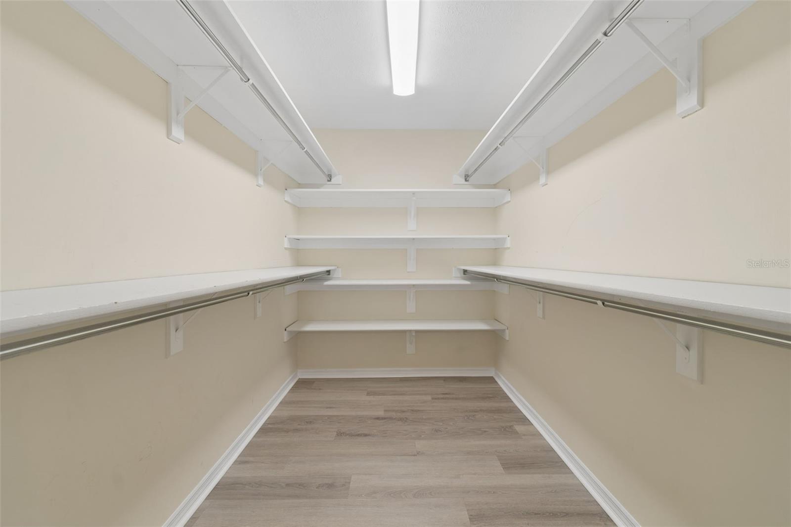
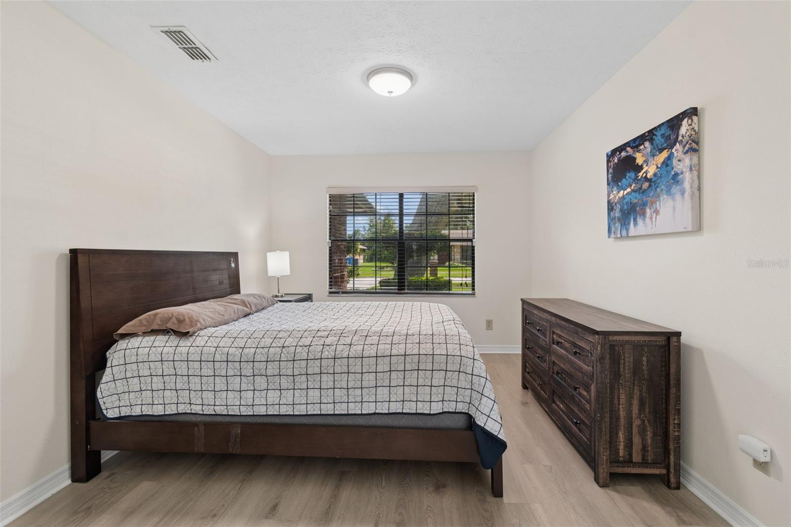
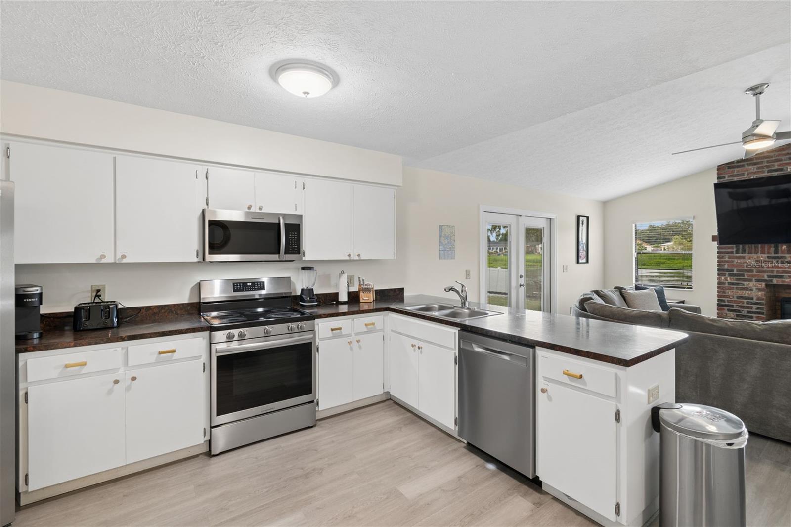
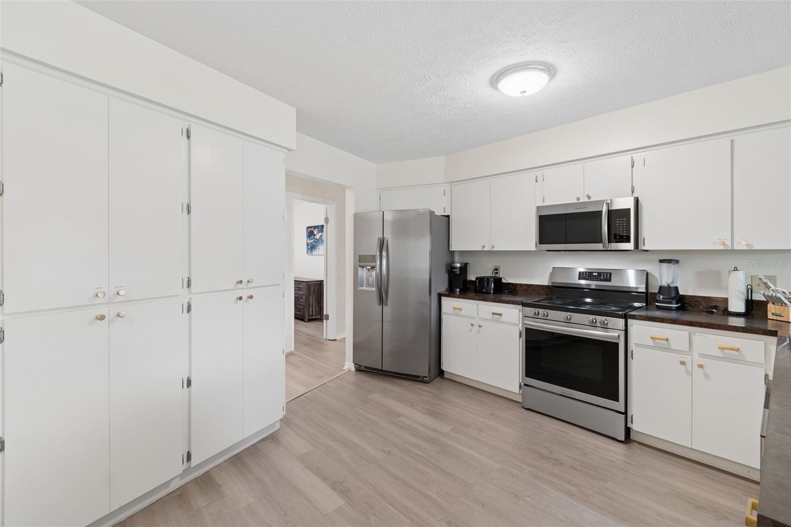
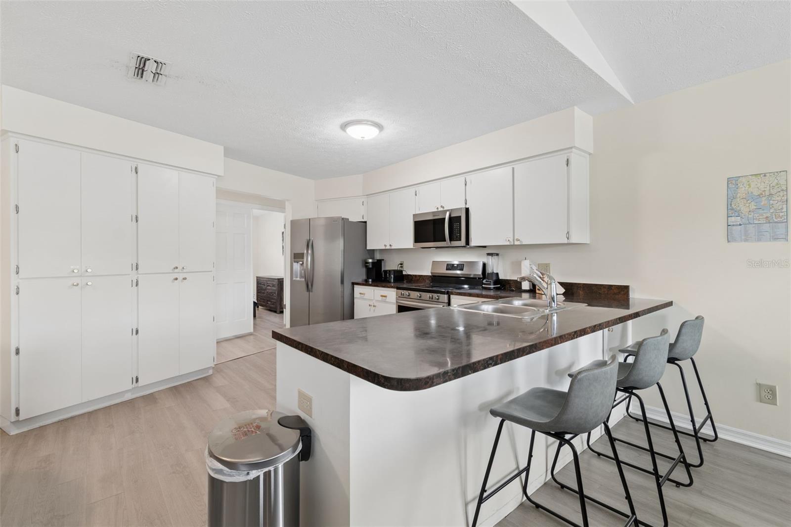
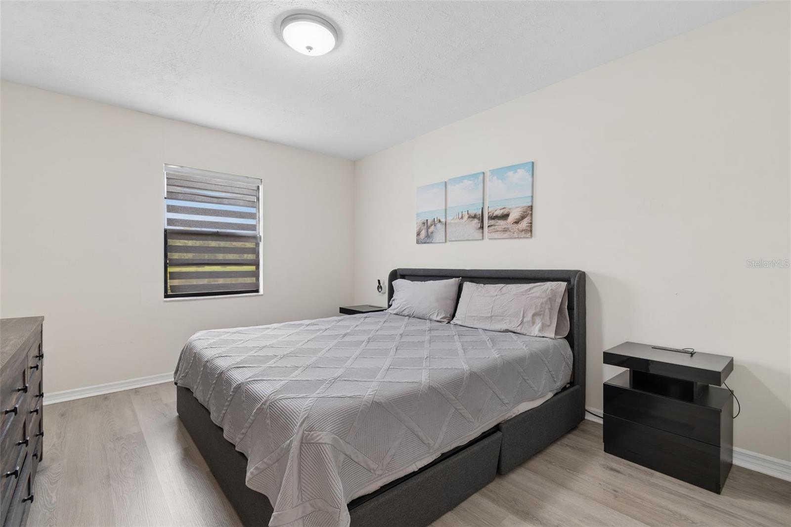
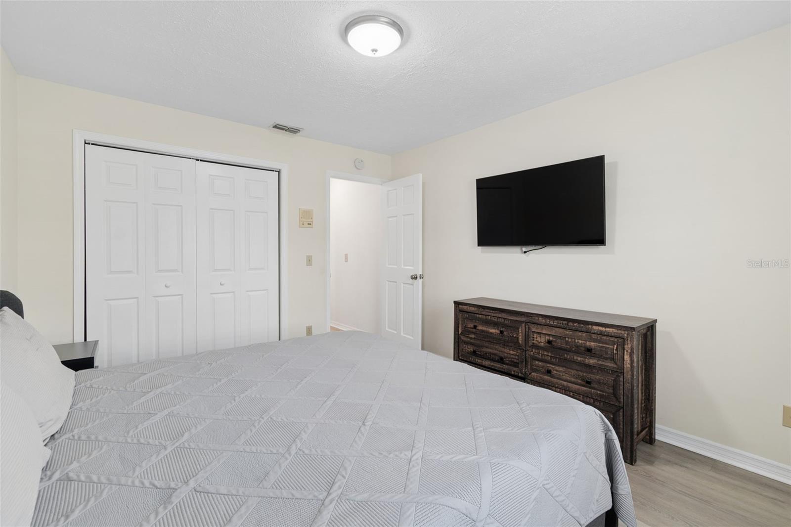
The refreshed kitchen features newly painted cabinetry, updated hardware, and a full suite of stainless steel Frigidaire appliances, providing both style and functionality. The generous primary suite overlooks the water and includes a walk-in closet with custom shelving, creating the perfect place to relax and recharge.
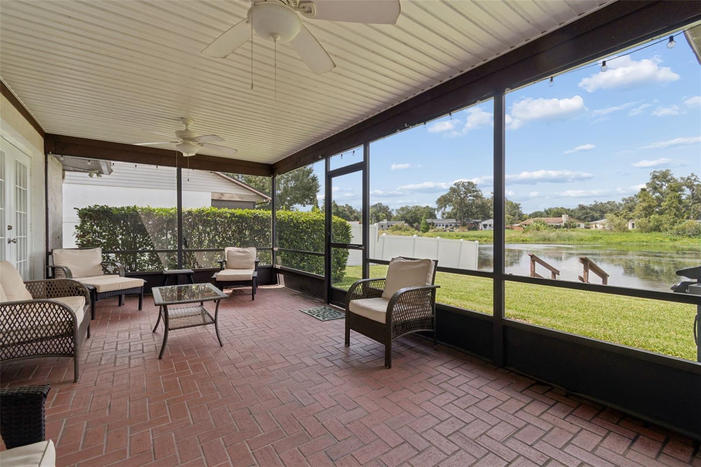
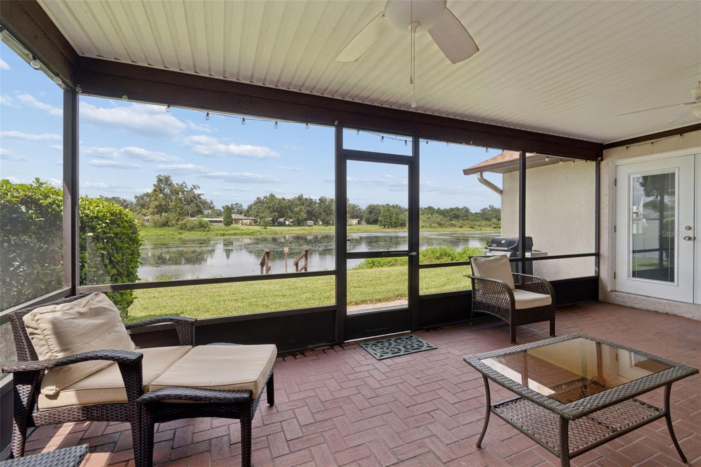
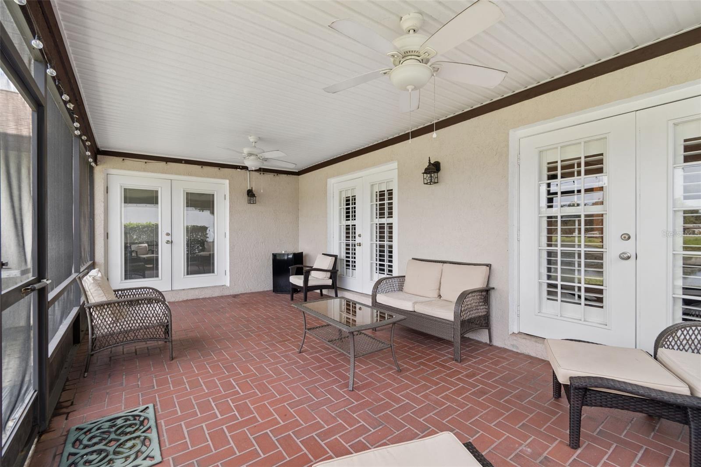
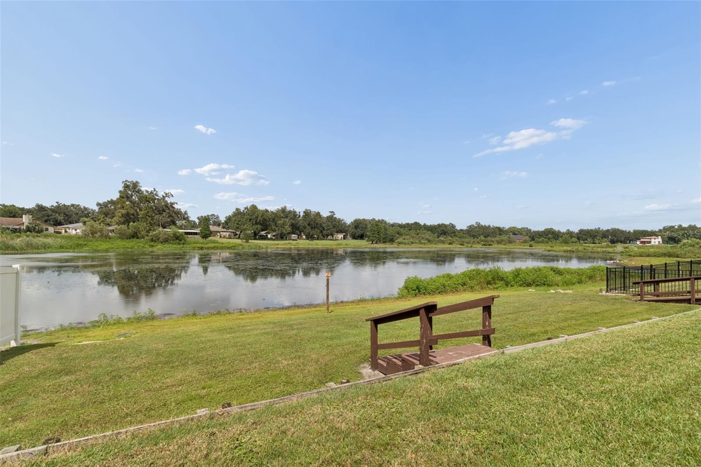
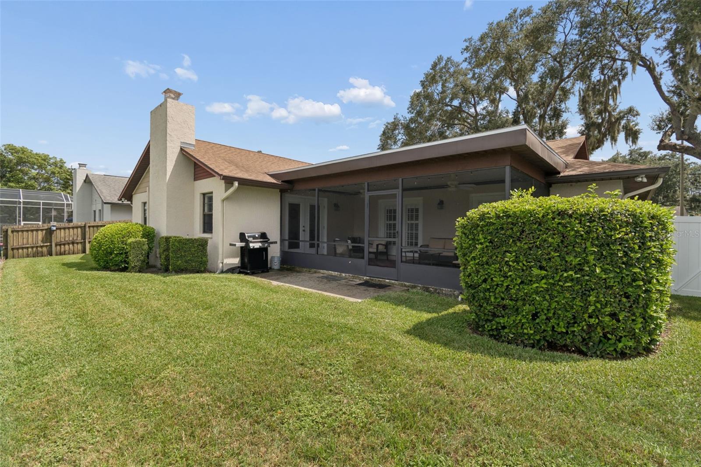
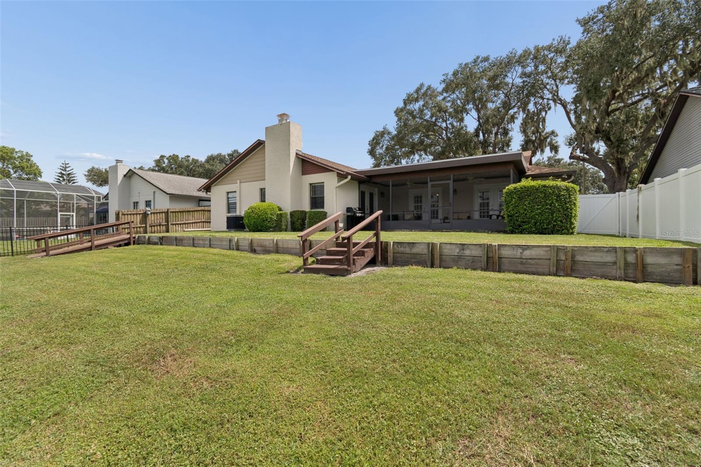
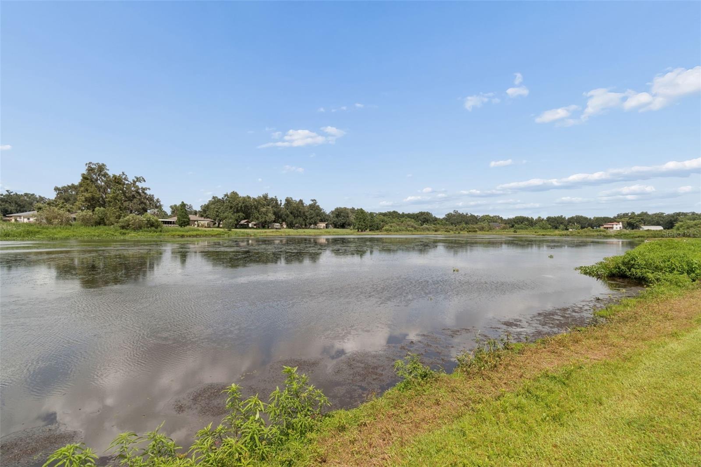
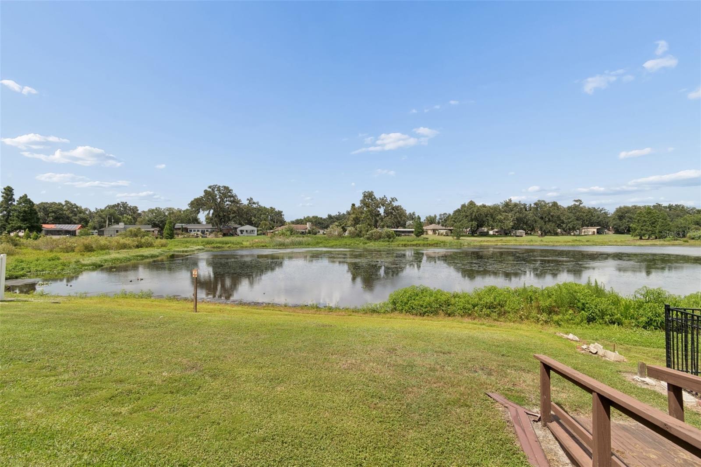
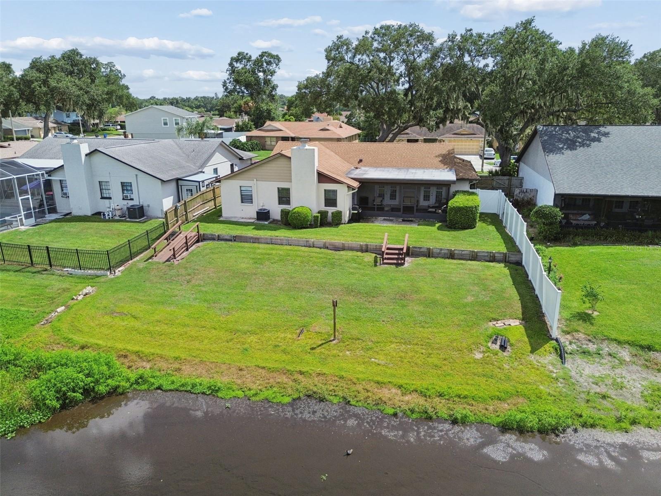
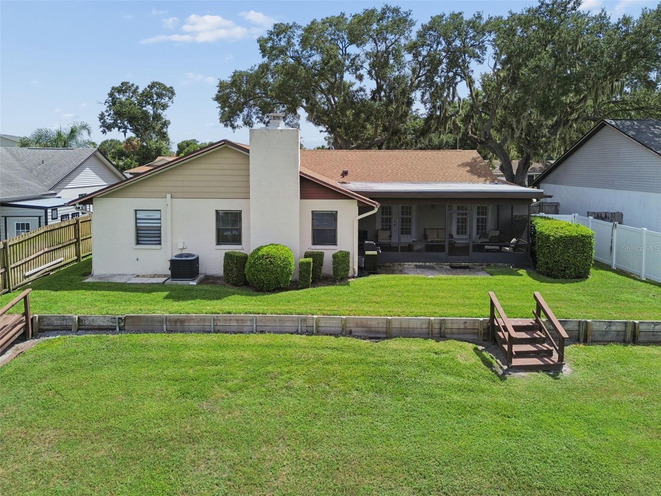
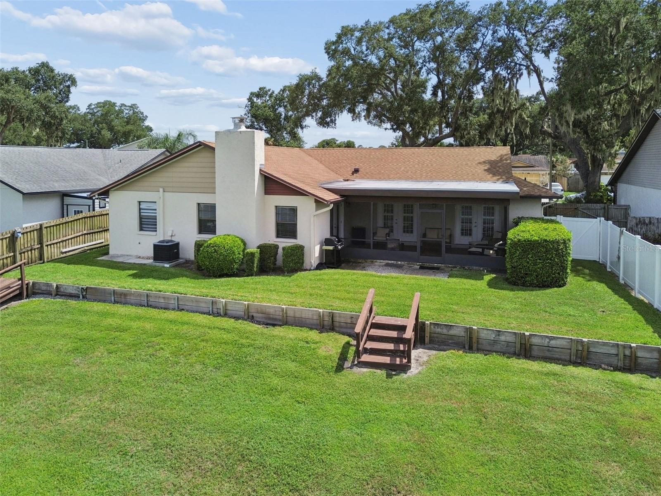
The backyard is where this home truly shines. An expansive screened lanai overlooks the tranquility pond, providing the ideal setting for morning coffee, outdoor dining, or evening sunsets. A private seawall and boat ramp provide direct access to the water, making it easy to launch a kayak, cast a fishing line, or simply enjoy the peaceful views from your own backyard.
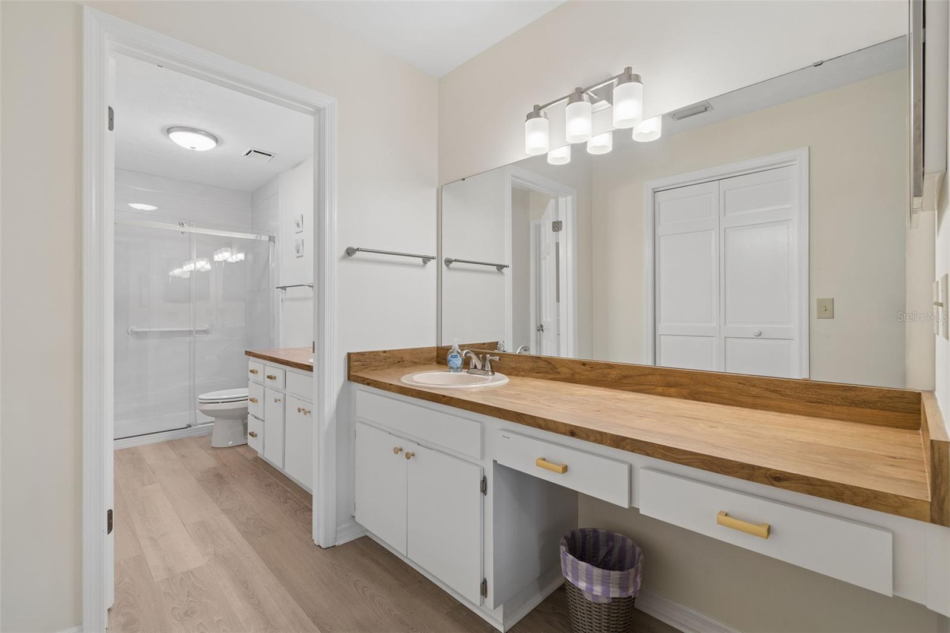
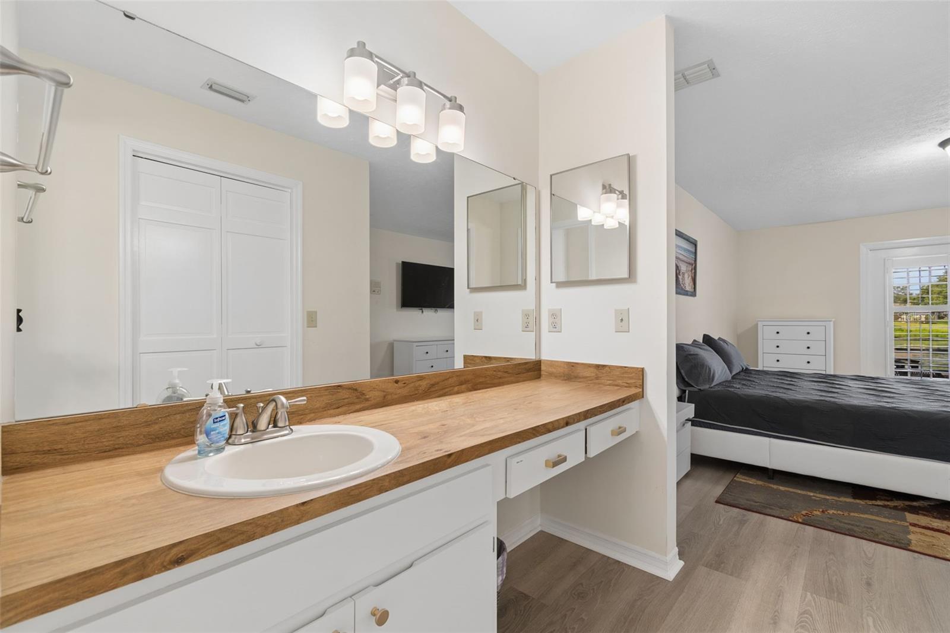
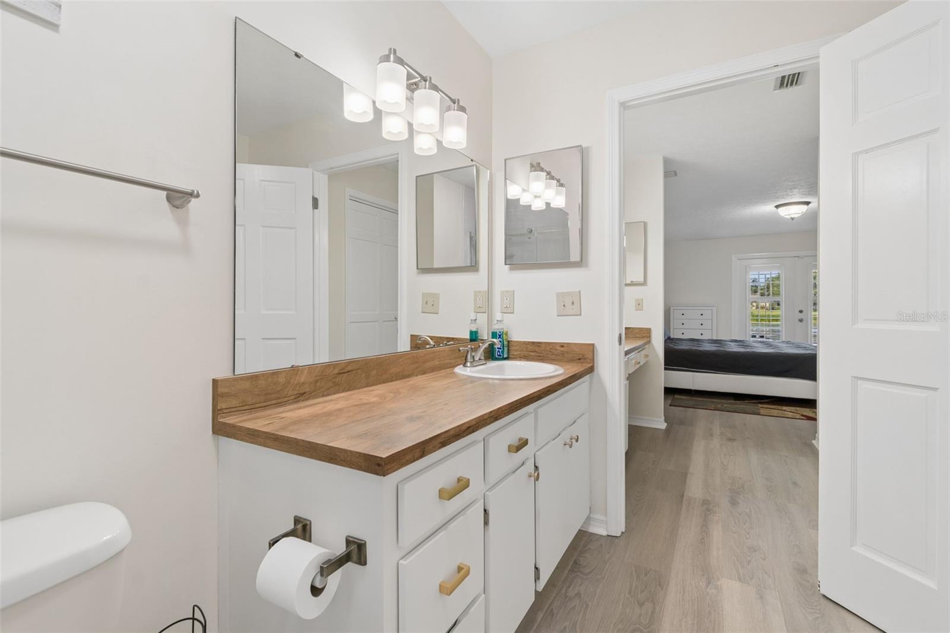
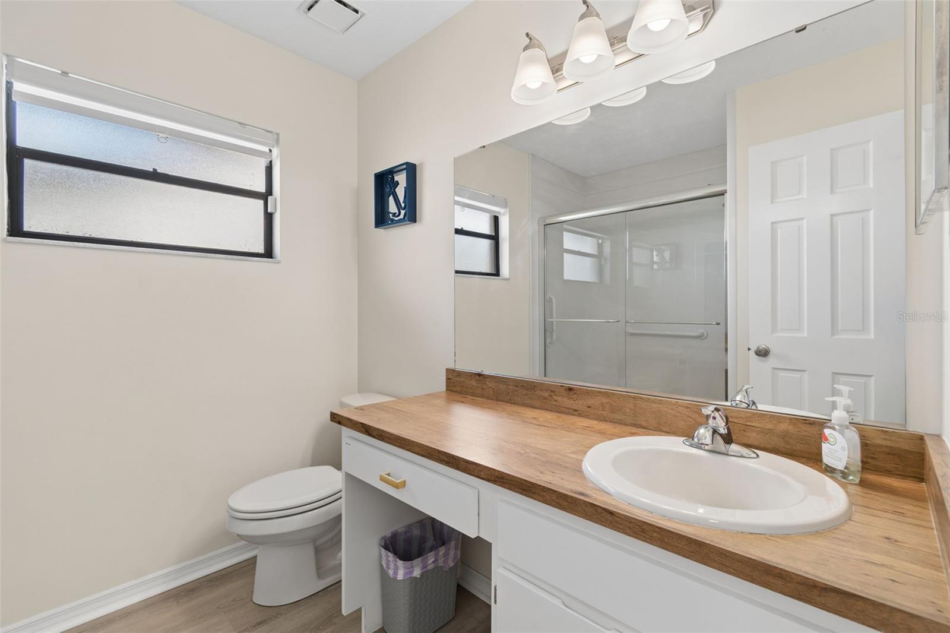
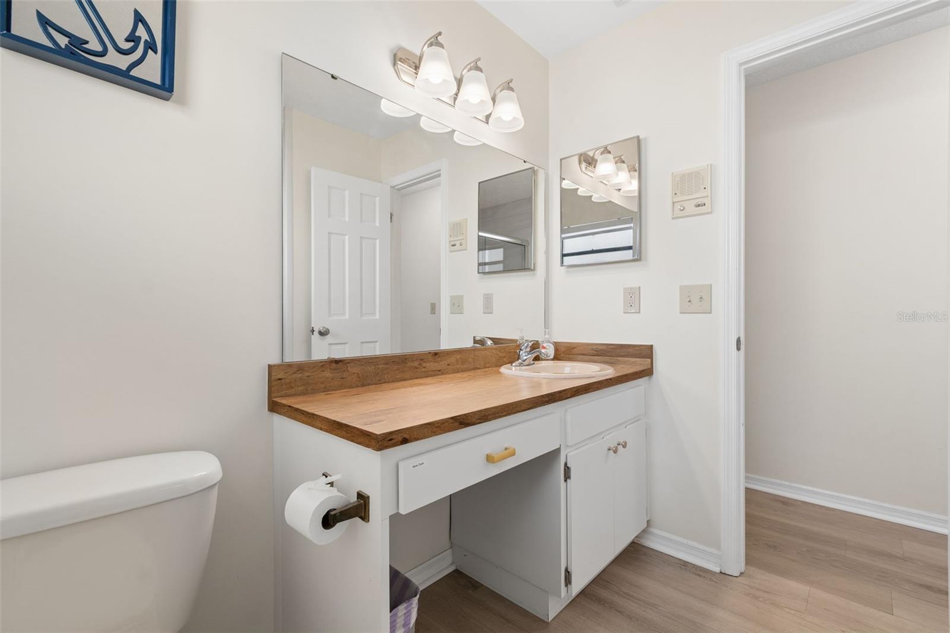
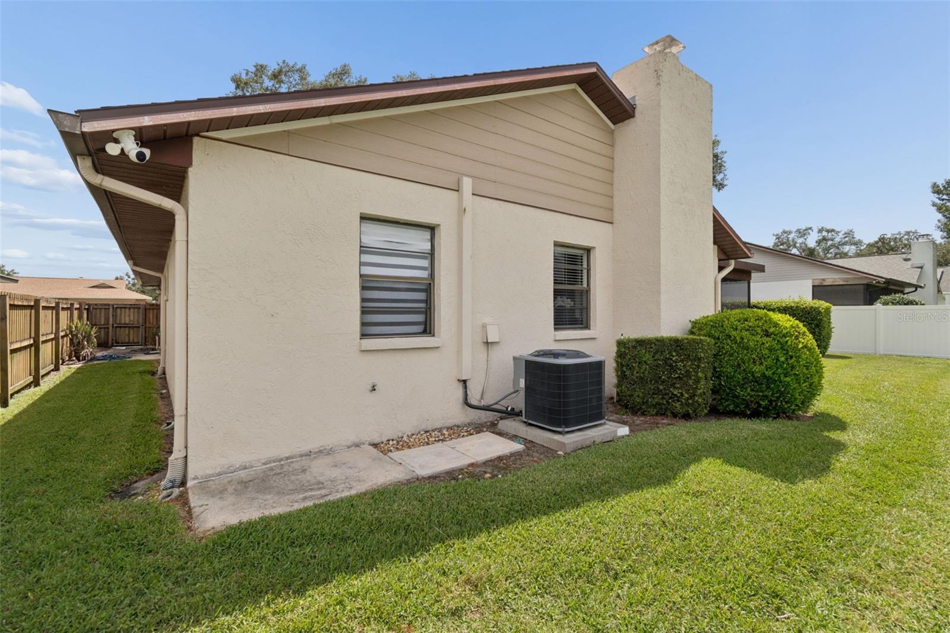
Recent improvements include a brand-new roof, new lanai roof, luxury vinyl flooring throughout, fresh interior paint, updated kitchen and bath cabinetry with new hardware, stainless steel Frigidaire appliances, LED lighting, gutters and drainage improvements, Rain Bird irrigation system, newer water heater, and central vacuum system--allowing you to move in with confidence.
Located just minutes from I-75, I-4, the Expressway, shopping, dining, entertainment, hospitals, and everything Brandon and Tampa Bay have to enjoy, you'll appreciate the perfect balance of convenience and peaceful waterfront living.
Waterfront homes on over half an acre with no HOA are a rare find in Brandon. If you've been searching for a property that combines space, privacy, modern updates, and a setting you'll love coming home to, this is one you won't want to miss. Schedule your private showing today before this exceptional opportunity is gone.

4
beds

2
baths

2,231 Sq.Ft. LIVING AREA

8,250 Sq.Ft. lot

Ana Ventura

Ana Ventura

Features & Amenities

Interior

  • total bedrooms4
  • Total bathrooms2
  • full bathrooms2
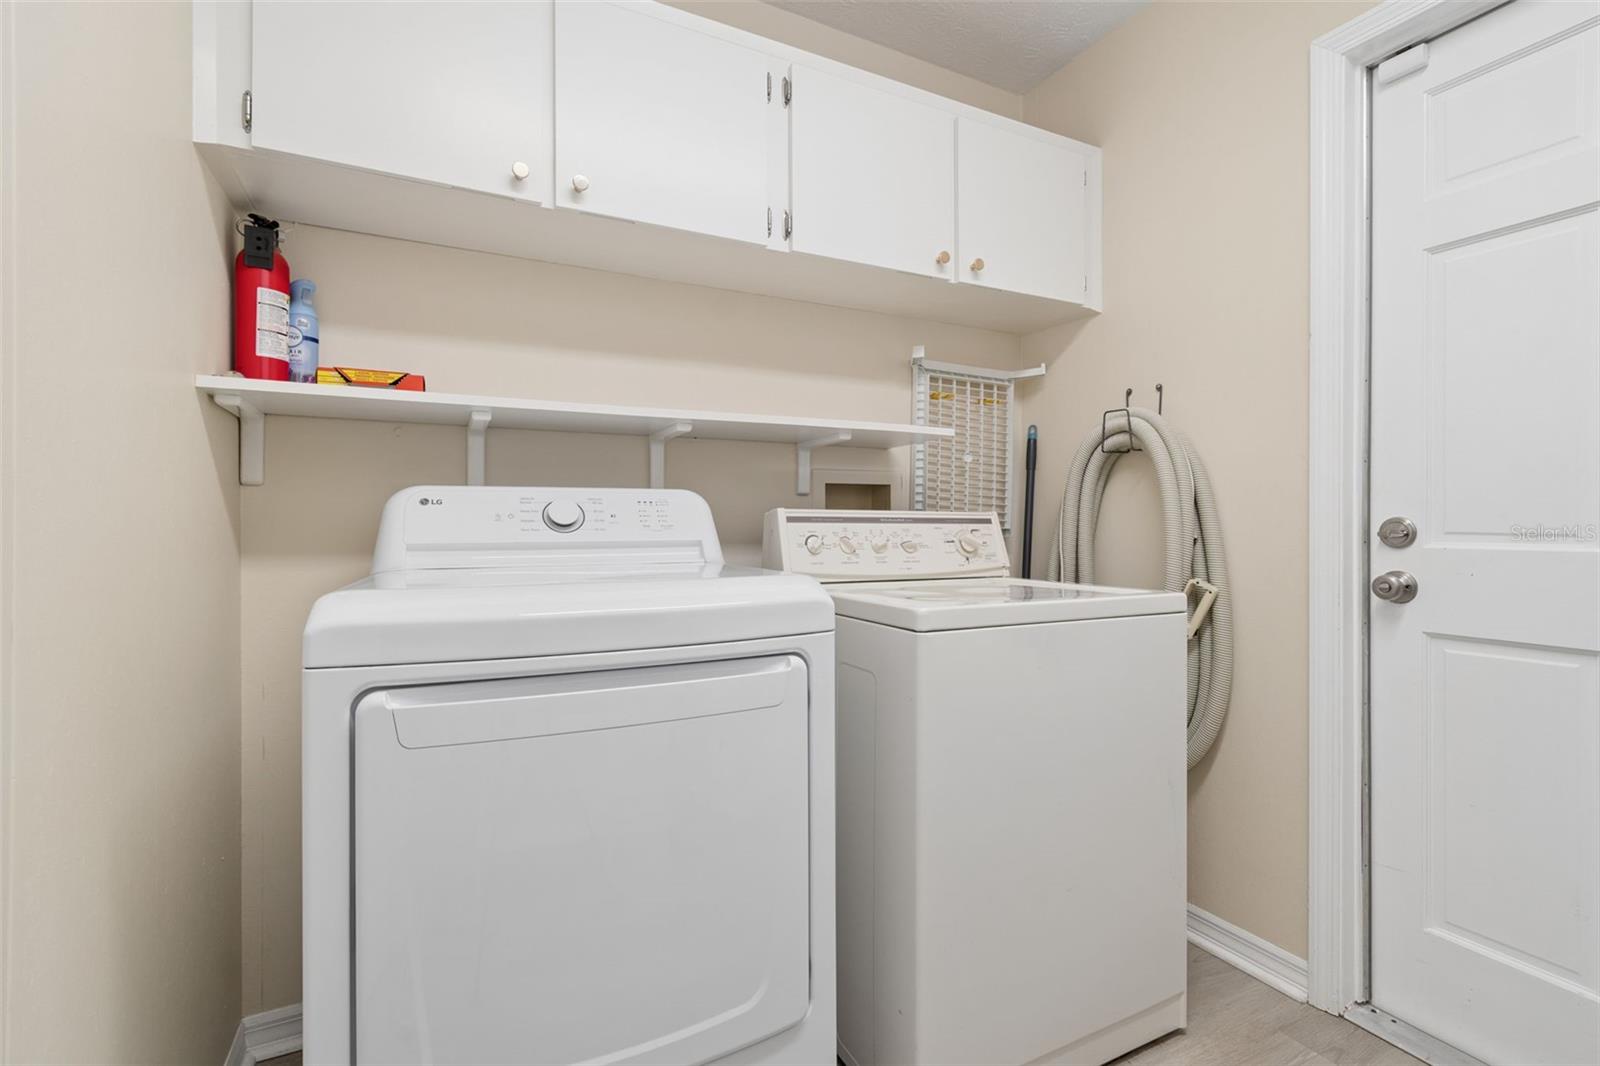
  • Laundry room Laundry Room
  • Flooring Laminate, Tile
  • APPLIANCES Dishwasher, Dryer, Electric Water Heater, Microwave, Range, Refrigerator, Washer
  • other interior Features Ceiling Fans(s), Kitchen/Family Room Combo, Living Room/Dining Room Combo, Open Floorplan, Primary Bedroom Main Floor, Thermostat, Vaulted Ceiling(s), Window Treatments

Area & Lot

  • Status For Sale
  • Living Area2,231 Sq.Ft.
  • Total Area2,231 Sq.Ft.
  • Lot Area8,250 Sq.Ft.
  • MLS® IDTB8532078
  • TypeResidential
  • YEAR BUILT1987
  • NeighborhoodBrandon
  • Architecture StylesContemporary
  • View DescriptionWater

Exterior

  • STORIES1
  • Garage Space2.0
  • water SourcePublic
  • utilitiesElectricity Connected, Public, Water Connected
  • roofShingle
  • lot featuresLandscaped, Sidewalk, Paved
  • parkingDriveway, Garage Door Opener, Ground Level, Off Street, On Street
  • HEAT TYPECentral
  • AIR CONDITIONINGCentral Air
  • sewerPublic Sewer
  • SubstructureBlock
  • other exterior FeaturesFrench Doors, Private Mailbox, Sidewalk

Financial

  • Sales Price$550,000
  • Real Estate Tax $6,849/yr
  • Zoning RSC-6
View Virtual Tour
image

Schedule a Showing

We would love to show you our beautiful property. Please select your preferred date and time below. An agent will be in touch shortly to confirm your appointment.

Schedule a Showing

We would love to show you our beautiful property. Please select your preferred date and time below. An agent will be in touch shortly to confirm your appointment.

Thank you for your interest in 653 TIMBER POND DR, BRANDON, FL 33510. We are reviewing your request and will be in touch shortly!

Mortgage Calculator

Estimate your monthly mortgage payment, including the principal and interest, property taxes, and HOA. Adjust the values to generate a more accurate rate.

All estimates are provided for informational purposes only. Actual amounts may vary.
$0,000 Your Payment 20 15 65
$0,000 Your Payment

Brandon

Located just east of Tampa, Brandon, FL is a dynamic and rapidly growing community that offers a perfect blend of suburban comfort and urban convenience. Known for its vibrant local culture, excellent amenities, and family-friendly atmosphere, Brandon, FL has become one of the most popular places to live in the Tampa Bay area.

Explore

Work With Us

Bringing together a team with the passion, dedication, and resources to help our clients reach their buying and selling goals. With you every step of the way.

Follow Me on Instagram