*

Leave a Message

Thank you for your message. We will be in touch with you shortly.

7754 STONELEIGH DR
Courtesy of SMITH & ASSOCIATES REAL ESTATE, Christine Bogdanovic  Listing Contact: 813-839-3800 
Sold

7754 STONELEIGH DR

7754 STONELEIGH DR, LAND O LAKES, FL 34637

$430,000
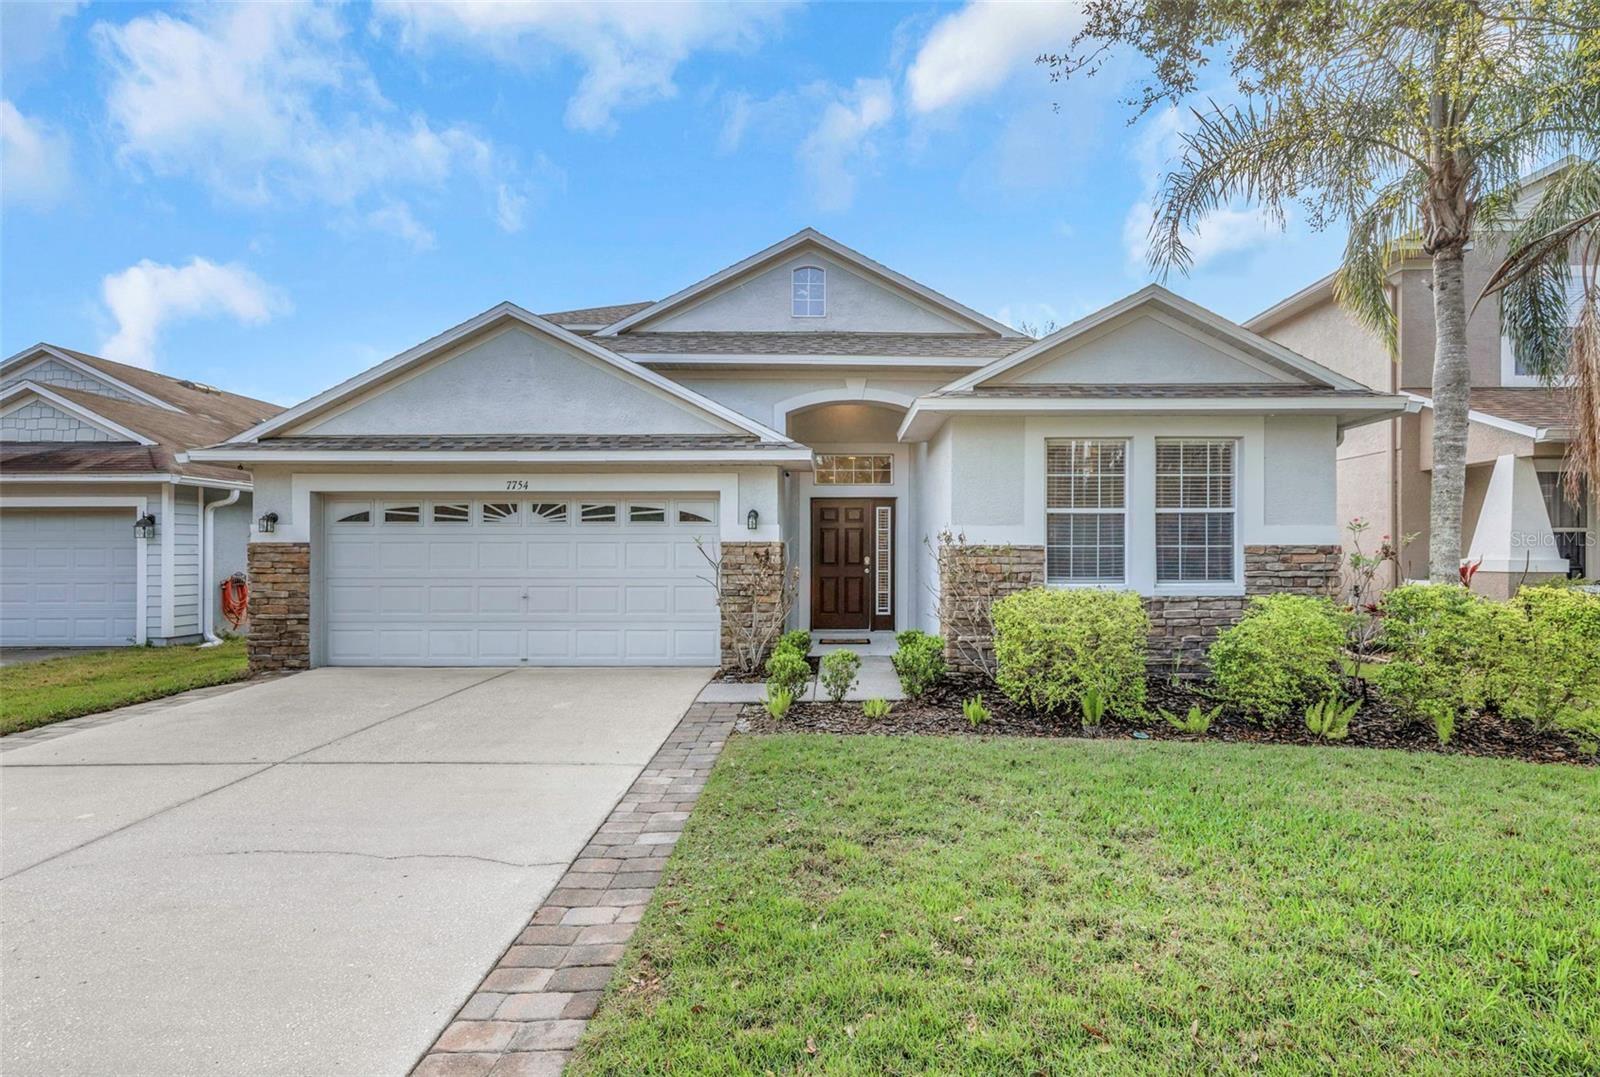
Virtually Staged. Located in the highly desirable Wilderness Lake Preserve, this beautifully updated POOL home offers the perfect blend of comfort, style, and resort-style community living. Featuring 2,556 square feet, 3 bedrooms, 2 bathrooms, a 2-car garage, and a SPACIOUS upstairs bonus room. RECENT UPDATES make this home truly MOVE-IN READY, including a NEW ROOF (2025), NEW FRESH INTERIOR PAINT (2026), and LUXURY VINYL PLANK FLOORING (2026) in the family room and primary bedroom. NEW CARPET (2026) has been installed on the stairs, in the bonus room, and in both secondary bedrooms, adding comfort and a cohesive feel throughout. The kitchen has been refreshed with NEW stainless steel appliances including a NEW MICROWAVE and RANGE (2026), NEW GE PROFILE WASHER AND DRYER (2025) and NEWER REFRIGERATOR (2024) for added convenience. Upstairs, the expansive BONUS ROOM is a standout feature, complete with a THEATER, creating the PERFECT SPACE for movie nights, gaming, or a private retreat. The spacious primary suite offers a relaxing escape and features a WALK-IN CLOSET, providing ample storage and functionality. Step outside to your private screened-in pool with FRESHLY UPDATED POOL DECK COATING (2026) and NEWER POOL PUMP (2023) ideal for year-round entertaining and relaxation in Florida's beautiful climate. Ideally situated next to a playground and within close distance to the community clubhouse, residents enjoy the exceptional amenities that make Wilderness Lake Preserve one of the area's most sought-after communities. These include tennis and pickleball courts, resort-style pools, multiple playgrounds, soccer fields, a basketball court, fitness center, fire pit, gathering areas, lake access, a fishing dock, and more. Conveniently located near major highways, this home offers easy access to Tampa, Orlando, shopping, dining, and top-rated schools--perfectly balancing tranquility with everyday convenience.
3
beds

2
baths

2,556 Sq.Ft. LIVING AREA

6,666 Sq.Ft. lot

Features & Amenities

Interior

  • total bedrooms3
  • Total bathrooms2
  • full bathrooms2
  • Laundry room Inside
  • Flooring Carpet, Ceramic Tile, Luxury Vinyl
  • APPLIANCES Dishwasher, Electric Water Heater, Range, Refrigerator
  • other interior Features Ceiling Fans(s), Eat-in Kitchen, Open Floorplan, Primary Bedroom Main Floor, Stone Counters, Tray Ceiling(s), Walk-In Closet(s)

Area & Lot

  • Status Sold
  • Date Sold July 1, 2026
  • Living Area2,556 Sq.Ft.
  • Total Area3,032 Sq.Ft.
  • Lot Area6,666 Sq.Ft.
  • MLS® IDTB8485856
  • TypeResidential
  • YEAR BUILT2006
  • NeighborhoodPasco County
  • Elementary SchoolConnerton Elem
  • Middle SchoolPine View Middle-PO
  • High SchoolLand O' Lakes High-PO

Exterior

  • STORIES2
  • Garage Space2.0
  • water SourceNone
  • utilitiesCable Available, Cable Connected, Electricity Connected, Public
  • PoolGunite, In Ground, Screen Enclosure
  • roofShingle
  • lot featuresSidewalk, Street Dead-End
  • HEAT TYPECentral, Electric, Heat Pump
  • AIR CONDITIONINGCentral Air
  • sewerPublic Sewer
  • SubstructureSlab
  • HOA AmenitiesBasketball Court, Clubhouse, Fitness Center, Park, Pickleball Court(s), Playground, Pool, Recreation Facilities, Spa/Hot Tub, Tennis Court(s)
  • security FeaturesSecurity System Owned, Smoke Detector(s)
  • other exterior FeaturesLighting, Rain Gutters, Sliding Doors

Financial

  • Sales Price$430,000
  • Real Estate Tax $2,823/yr
  • HOA $21/mo
  • Zoning MPUD

Pasco County

Known for its ample green spaces, natural preserves, and beautiful coastline.

Explore

Work With Us

Bringing together a team with the passion, dedication, and resources to help our clients reach their buying and selling goals. With you every step of the way.

Follow Me on Instagram