*

Leave a Message

Thank you for your message. We will be in touch with you shortly.

8232 OLIVE BROOK DR
8232 OLIVE BROOK DR
8232 OLIVE BROOK DR
8232 OLIVE BROOK DR
8232 OLIVE BROOK DR
8232 OLIVE BROOK DR
8232 OLIVE BROOK DR
8232 OLIVE BROOK DR
8232 OLIVE BROOK DR
8232 OLIVE BROOK DR
8232 OLIVE BROOK DR
8232 OLIVE BROOK DR
8232 OLIVE BROOK DR
8232 OLIVE BROOK DR
8232 OLIVE BROOK DR
8232 OLIVE BROOK DR
8232 OLIVE BROOK DR
8232 OLIVE BROOK DR
8232 OLIVE BROOK DR
8232 OLIVE BROOK DR
8232 OLIVE BROOK DR
8232 OLIVE BROOK DR
8232 OLIVE BROOK DR
8232 OLIVE BROOK DR
8232 OLIVE BROOK DR
8232 OLIVE BROOK DR
8232 OLIVE BROOK DR
8232 OLIVE BROOK DR
8232 OLIVE BROOK DR
8232 OLIVE BROOK DR
8232 OLIVE BROOK DR
8232 OLIVE BROOK DR
8232 OLIVE BROOK DR
8232 OLIVE BROOK DR
8232 OLIVE BROOK DR
8232 OLIVE BROOK DR
8232 OLIVE BROOK DR
8232 OLIVE BROOK DR
8232 OLIVE BROOK DR
8232 OLIVE BROOK DR
8232 OLIVE BROOK DR
8232 OLIVE BROOK DR
8232 OLIVE BROOK DR
8232 OLIVE BROOK DR
8232 OLIVE BROOK DR
8232 OLIVE BROOK DR
8232 OLIVE BROOK DR
8232 OLIVE BROOK DR
8232 OLIVE BROOK DR
8232 OLIVE BROOK DR
8232 OLIVE BROOK DR
8232 OLIVE BROOK DR
8232 OLIVE BROOK DR
8232 OLIVE BROOK DR
8232 OLIVE BROOK DR
8232 OLIVE BROOK DR
8232 OLIVE BROOK DR
8232 OLIVE BROOK DR
8232 OLIVE BROOK DR
8232 OLIVE BROOK DR
8232 OLIVE BROOK DR
8232 OLIVE BROOK DR
8232 OLIVE BROOK DR
8232 OLIVE BROOK DR
8232 OLIVE BROOK DR
8232 OLIVE BROOK DR
8232 OLIVE BROOK DR
SEE ALL PHOTOS
8232 OLIVE BROOK DR
8232 OLIVE BROOK DR
8232 OLIVE BROOK DR
8232 OLIVE BROOK DR
8232 OLIVE BROOK DR
8232 OLIVE BROOK DR
8232 OLIVE BROOK DR
8232 OLIVE BROOK DR
8232 OLIVE BROOK DR
8232 OLIVE BROOK DR
8232 OLIVE BROOK DR
8232 OLIVE BROOK DR
8232 OLIVE BROOK DR
8232 OLIVE BROOK DR
8232 OLIVE BROOK DR
8232 OLIVE BROOK DR
8232 OLIVE BROOK DR
8232 OLIVE BROOK DR
8232 OLIVE BROOK DR
8232 OLIVE BROOK DR
8232 OLIVE BROOK DR
8232 OLIVE BROOK DR
8232 OLIVE BROOK DR
8232 OLIVE BROOK DR
8232 OLIVE BROOK DR
8232 OLIVE BROOK DR
8232 OLIVE BROOK DR
8232 OLIVE BROOK DR
8232 OLIVE BROOK DR
8232 OLIVE BROOK DR
8232 OLIVE BROOK DR
8232 OLIVE BROOK DR
8232 OLIVE BROOK DR
8232 OLIVE BROOK DR
8232 OLIVE BROOK DR
8232 OLIVE BROOK DR
8232 OLIVE BROOK DR
8232 OLIVE BROOK DR
8232 OLIVE BROOK DR
8232 OLIVE BROOK DR
8232 OLIVE BROOK DR
8232 OLIVE BROOK DR
8232 OLIVE BROOK DR
8232 OLIVE BROOK DR
8232 OLIVE BROOK DR
8232 OLIVE BROOK DR
8232 OLIVE BROOK DR
8232 OLIVE BROOK DR
8232 OLIVE BROOK DR
8232 OLIVE BROOK DR
8232 OLIVE BROOK DR
8232 OLIVE BROOK DR
8232 OLIVE BROOK DR
8232 OLIVE BROOK DR
8232 OLIVE BROOK DR
8232 OLIVE BROOK DR
8232 OLIVE BROOK DR
8232 OLIVE BROOK DR
8232 OLIVE BROOK DR
8232 OLIVE BROOK DR
8232 OLIVE BROOK DR
8232 OLIVE BROOK DR
8232 OLIVE BROOK DR
8232 OLIVE BROOK DR
8232 OLIVE BROOK DR
8232 OLIVE BROOK DR
8232 OLIVE BROOK DR
Courtesy of FRANK ALBERT REALTY, Geri Sanchez  Listing Contact: 813-546-2503 
For Sale

8232 OLIVE BROOK DR

8232 OLIVE BROOK DR, WESLEY CHAPEL, FL 33545

$422,000
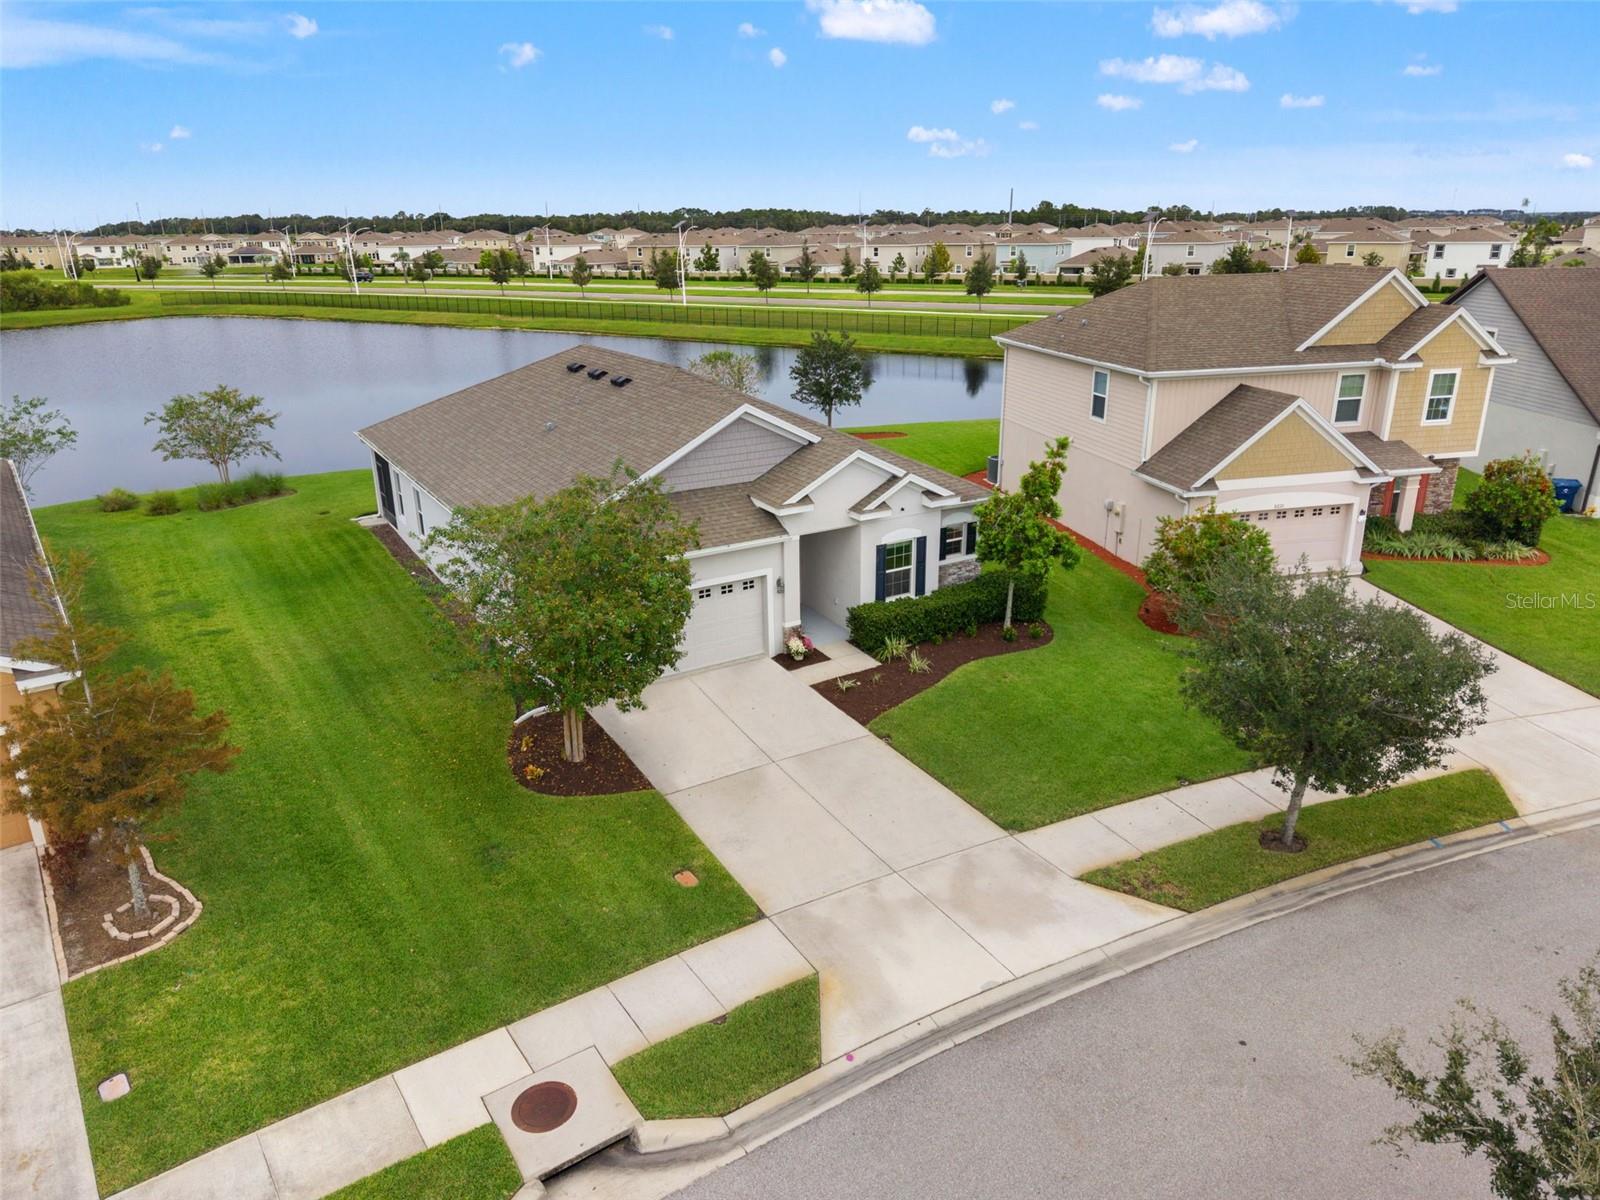
Wake up to pond views in this 1-story picturesque home with an Assumable VA Home Loan (yes, Buyers can assume the current loan).

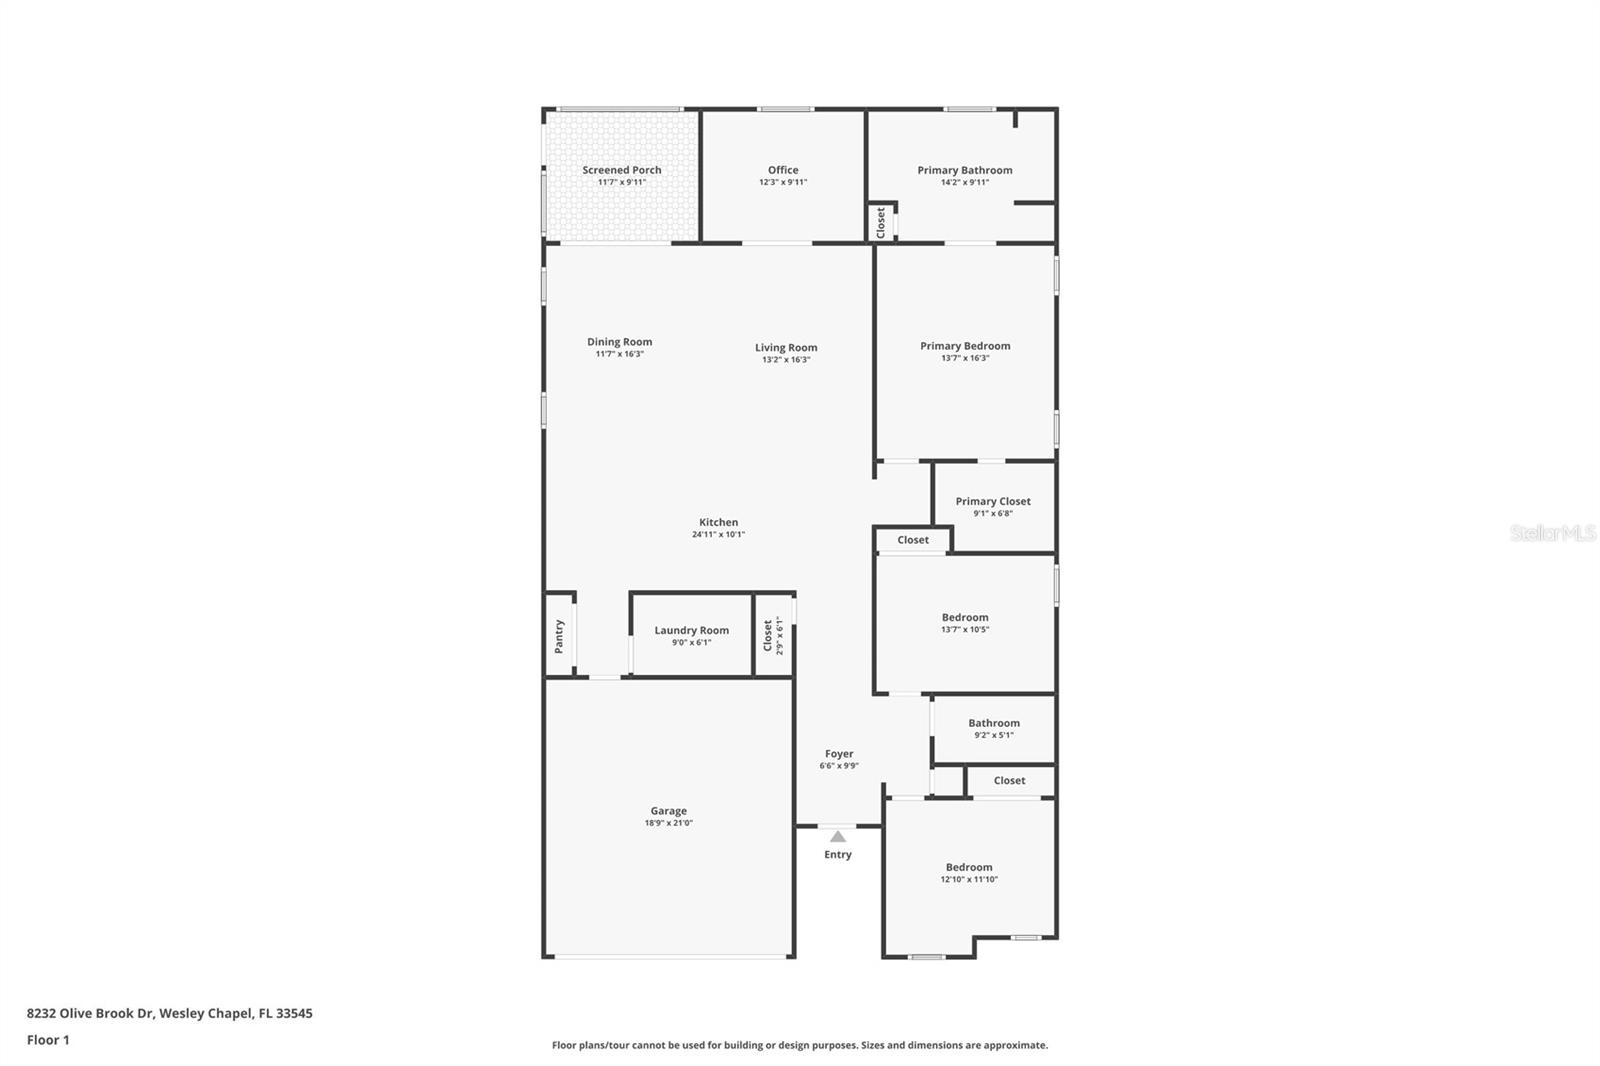
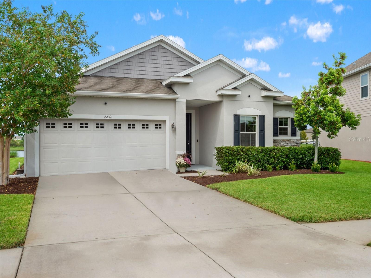
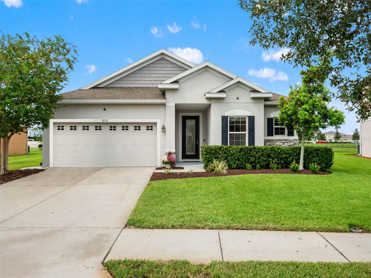
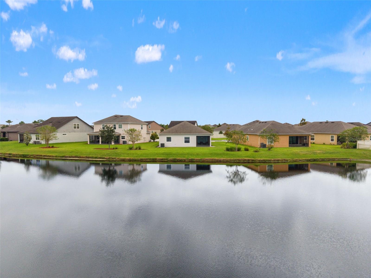
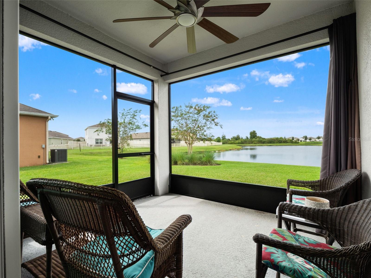
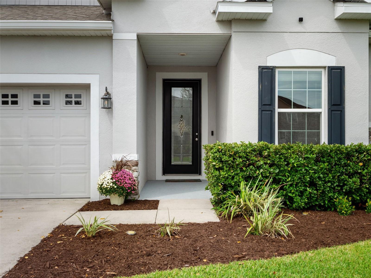
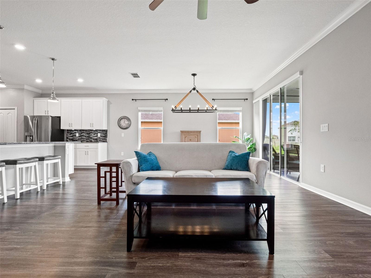
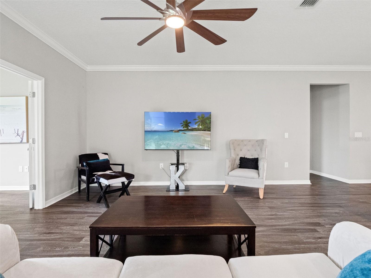
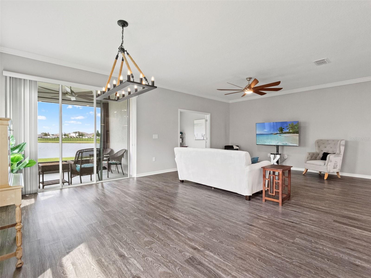
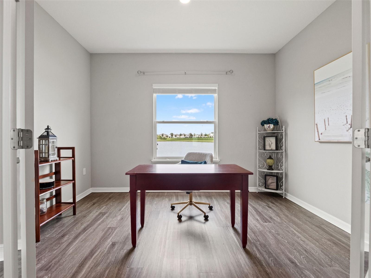
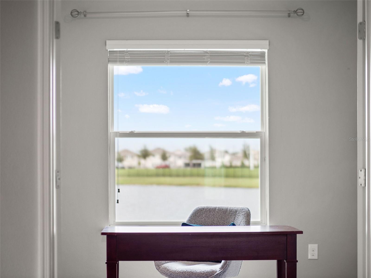
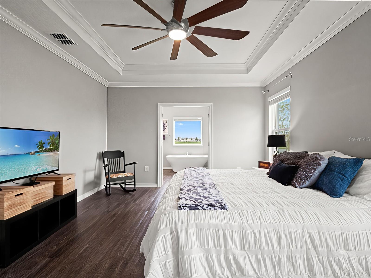
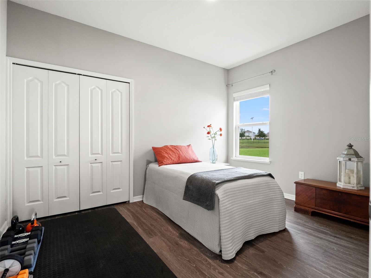
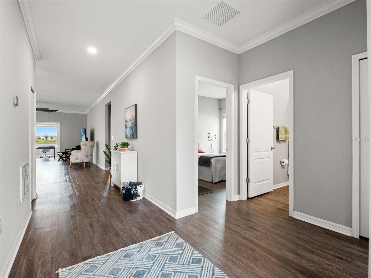
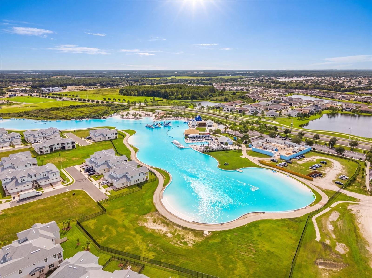
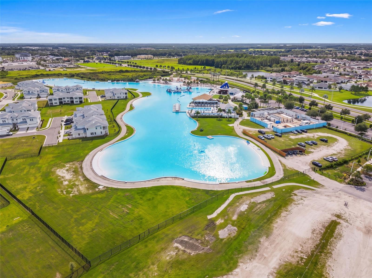
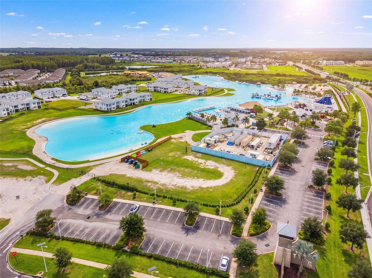
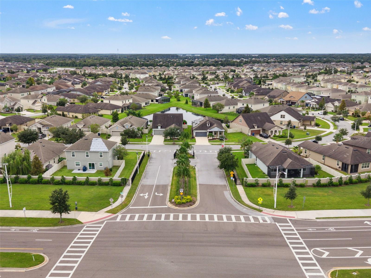
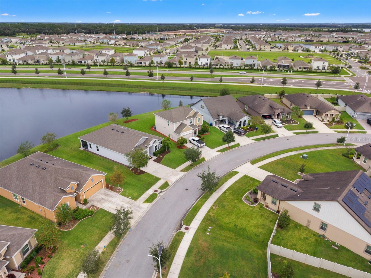
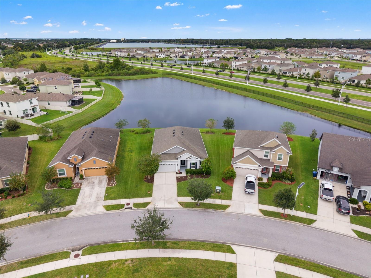
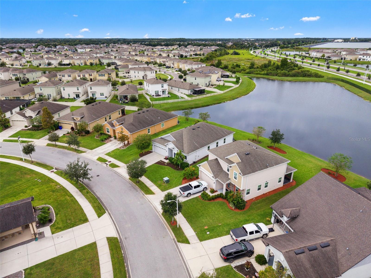
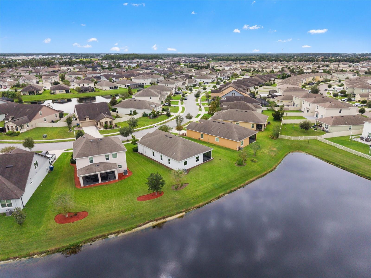
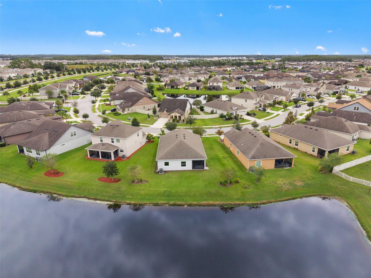
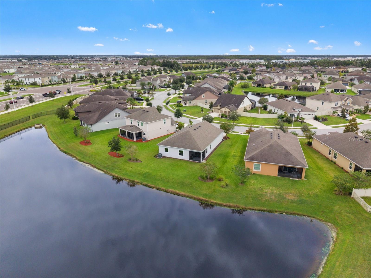
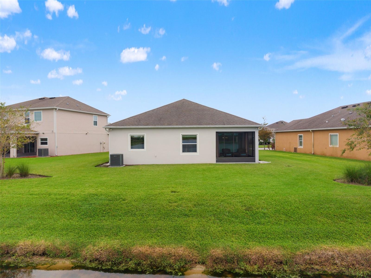
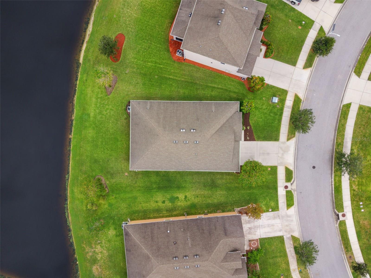
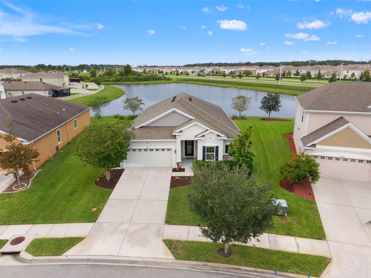
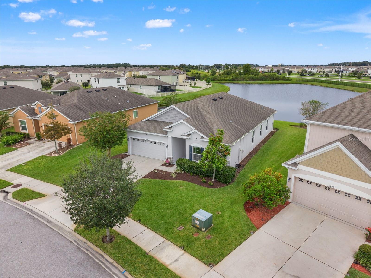
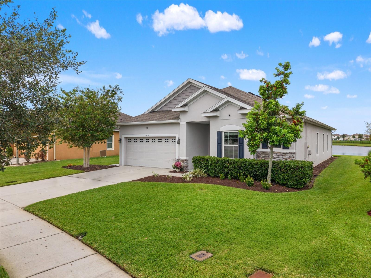
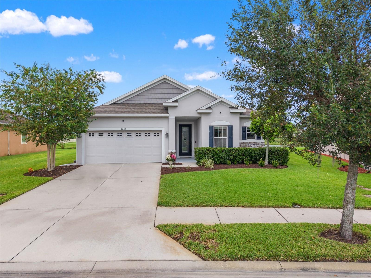
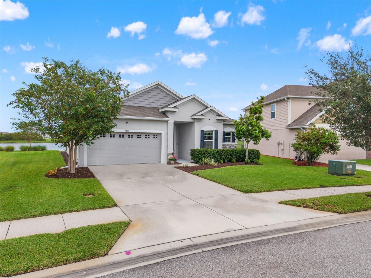
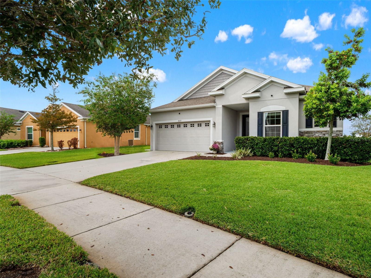
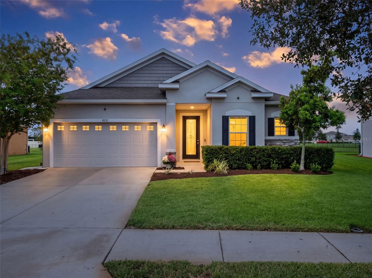
Welcome to 8232 Olive Brook Drive. This 2018 Maronda home sits on a tranquil street inside the gates of Epperson Ranch South, one block from the Epperson Crystal Lagoon. It has 3 bedrooms, 2 baths and 1,998 heated square feet, all on one level, and the backyard opens onto a peaceful pond with no rear neighbors.

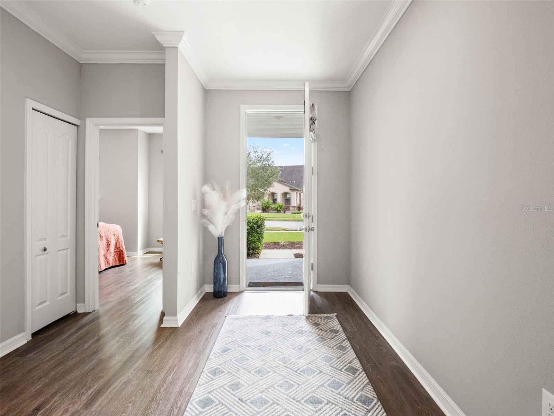
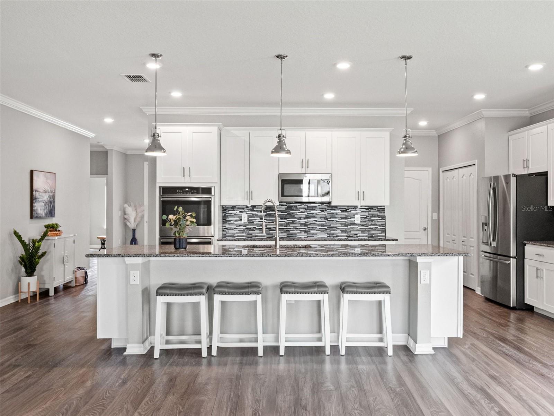
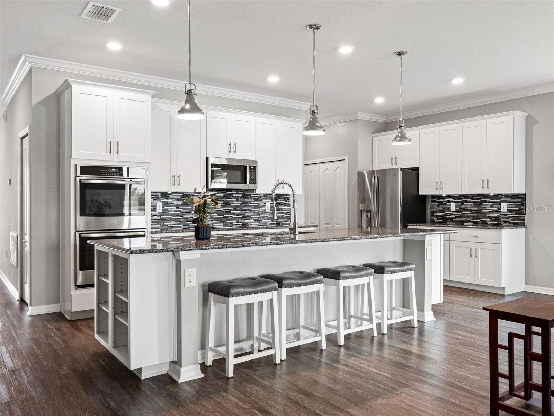
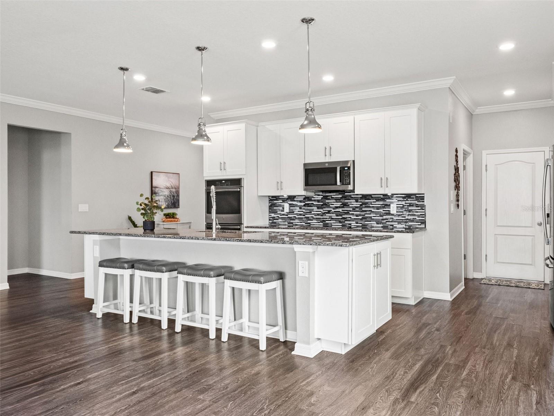
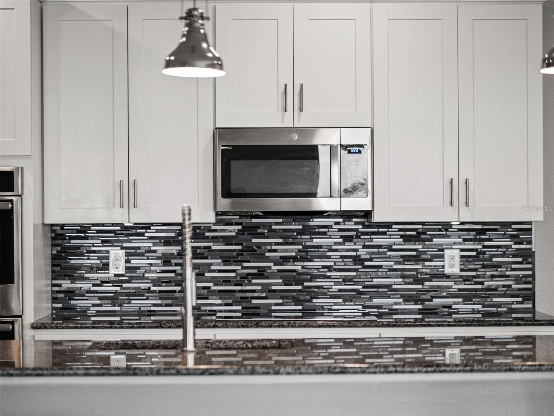
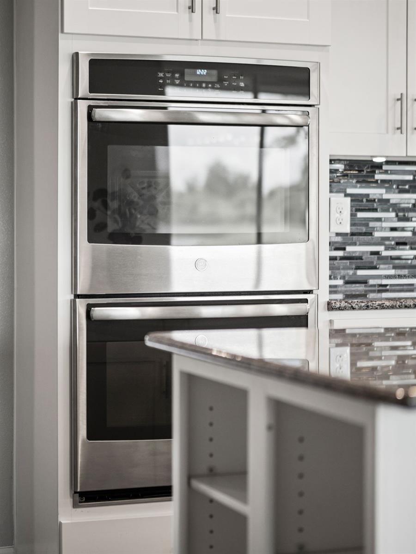
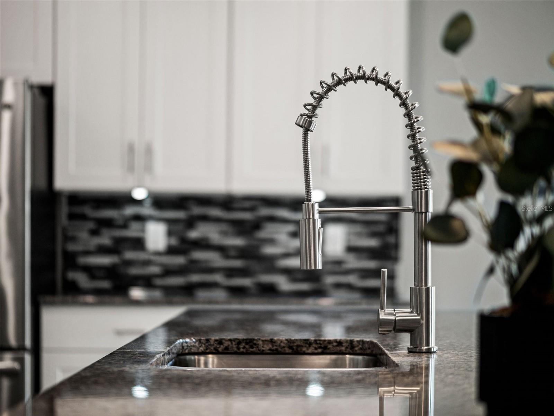
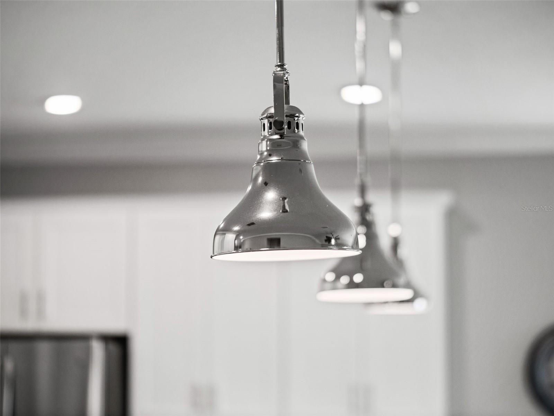
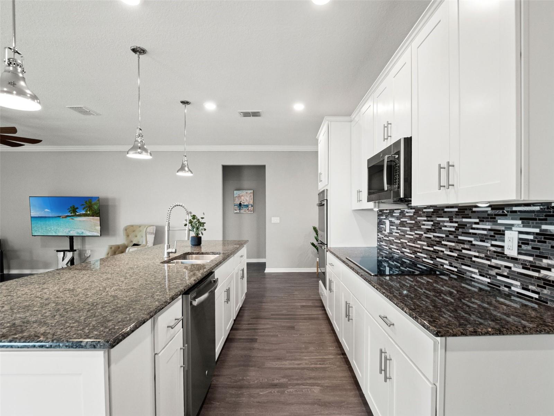
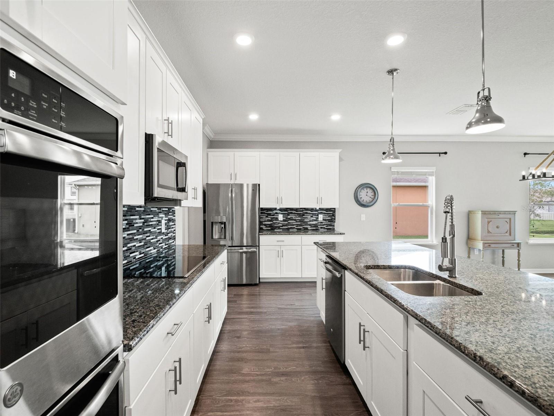
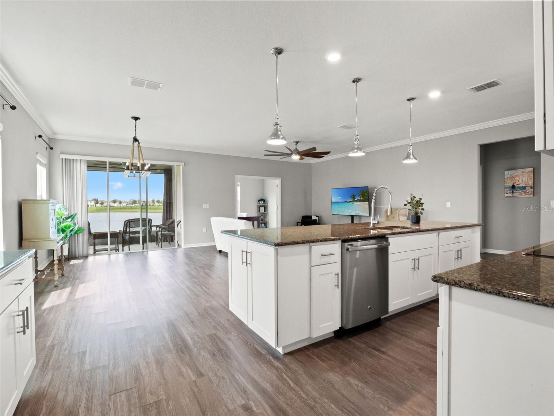
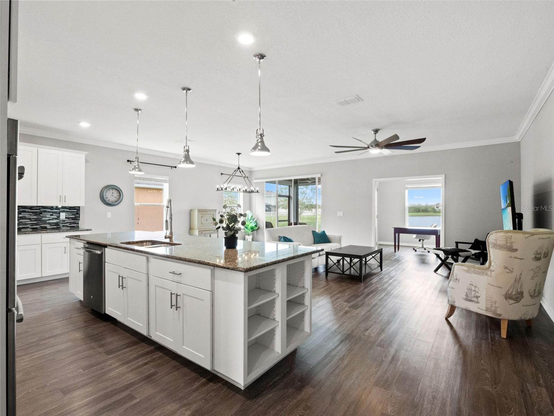
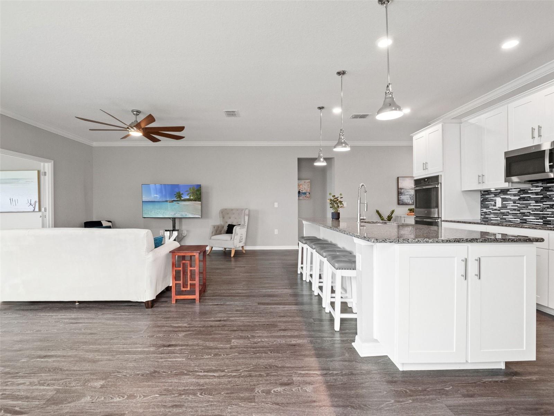
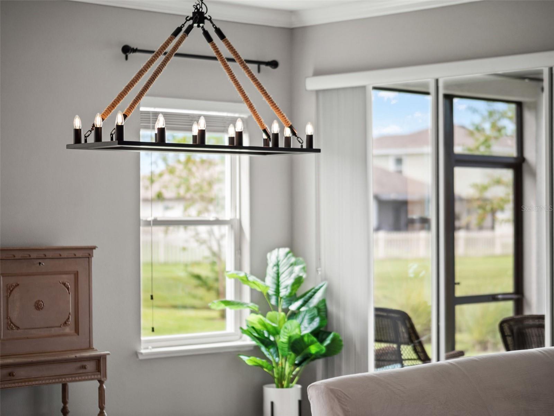
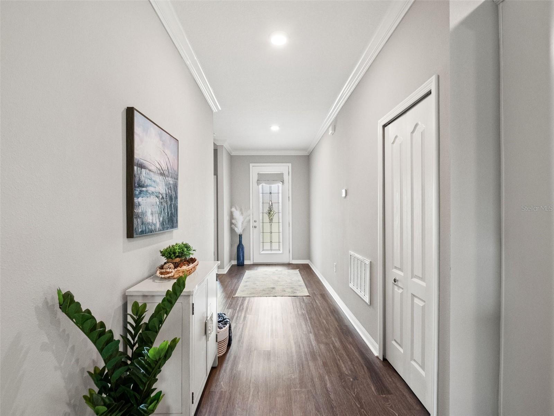
You'll see why this home stands out as soon as you walk in. Luxury vinyl plank runs throughout, crown molding frames the open great room, and the oversized granite island seats four with room to spare. White shaker cabinets reach up to the crown, three polished pendants hang over the island, and a glass and stone mosaic backsplash ties it all together. Puck lights under the cabinets add a warm glow at night. The cook in your life will love the built-in double wall oven and separate cooktop, an upgrade over the standard range. The refrigerator has its own hot water dispenser and a built-in Keurig brewer, so the morning coffee run happens without leaving the kitchen.

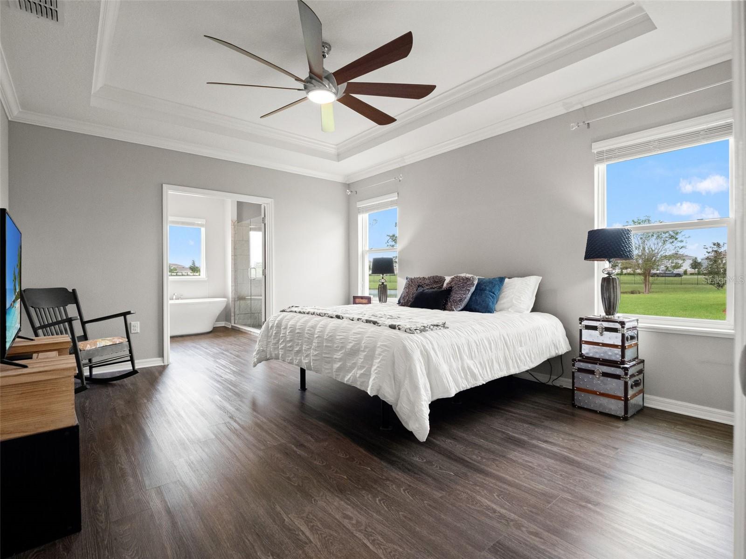
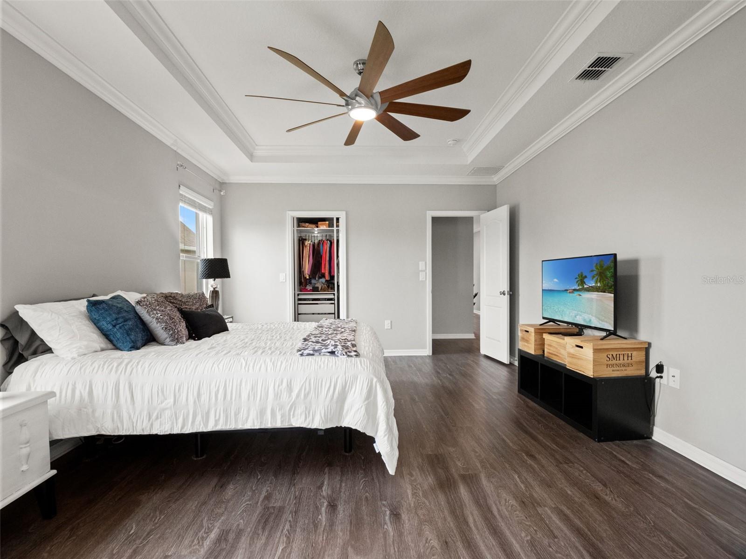
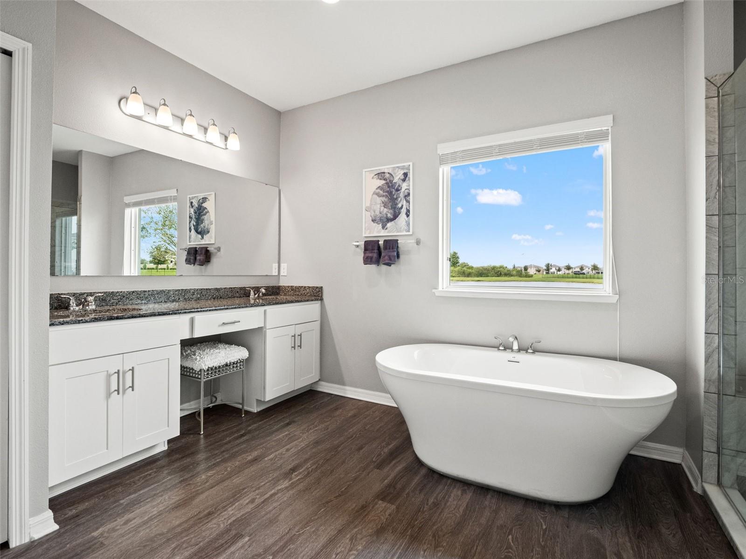
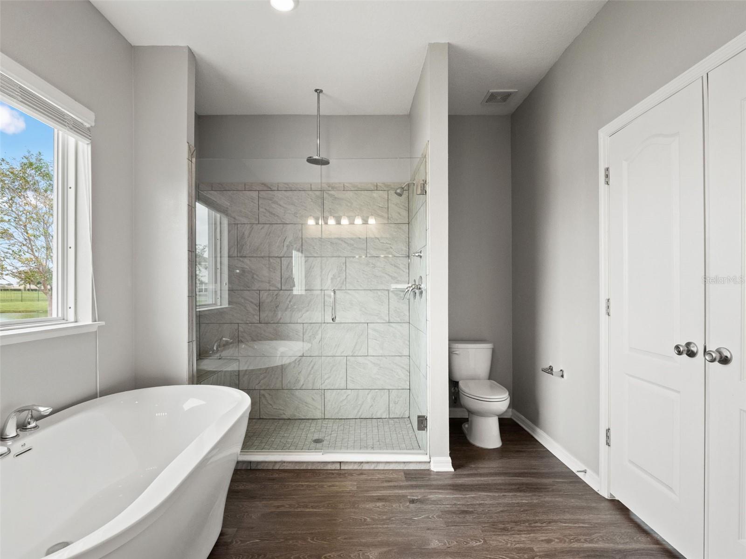
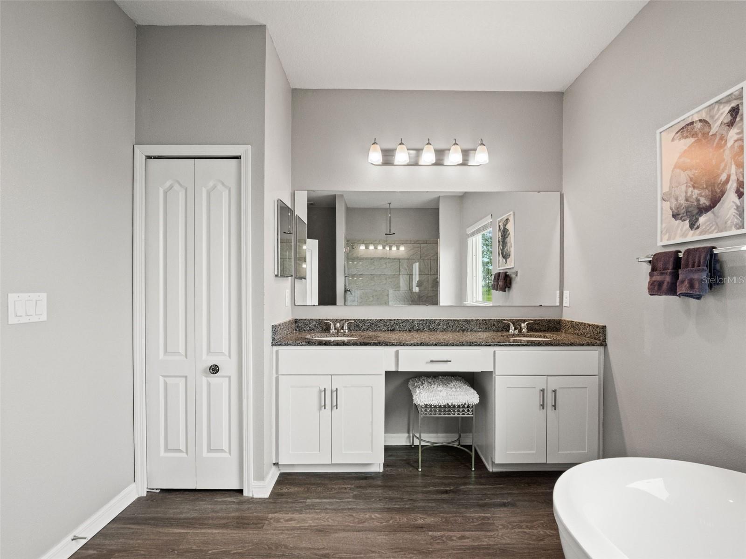
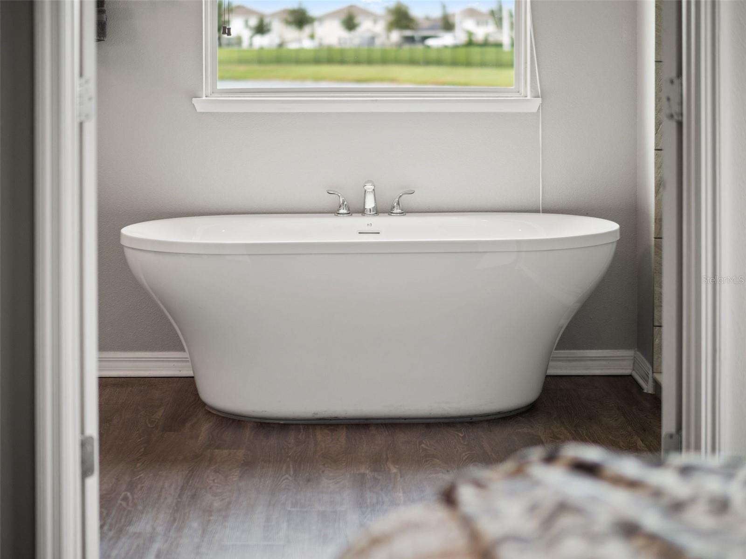
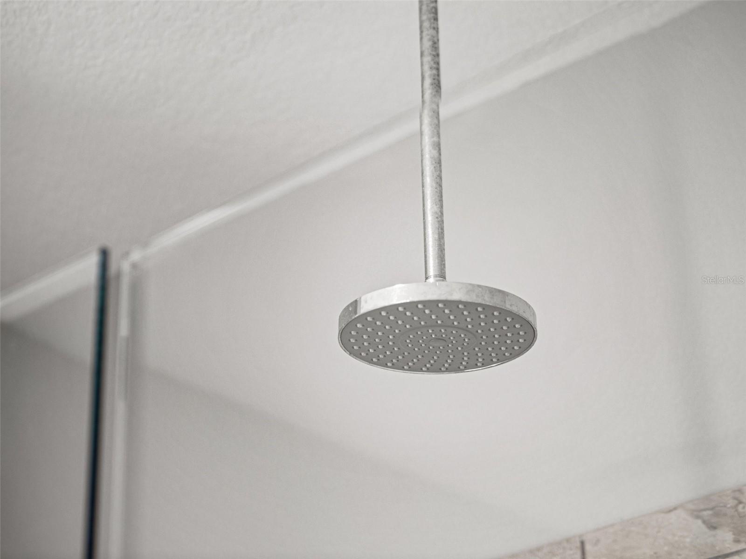
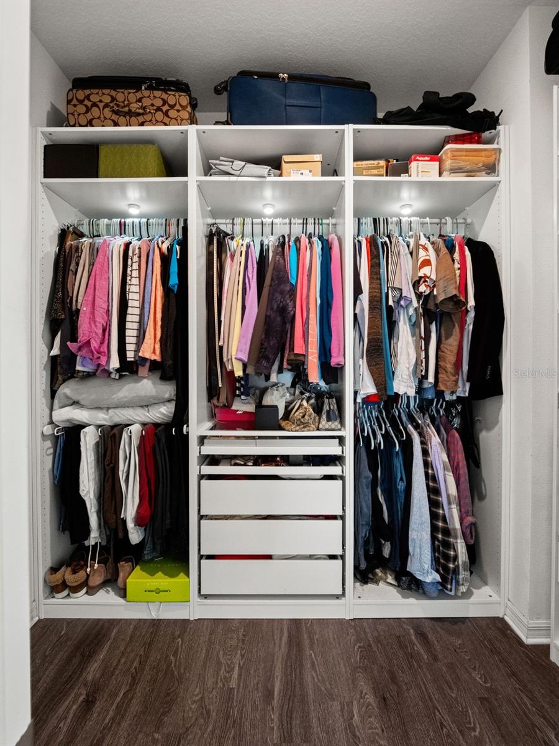
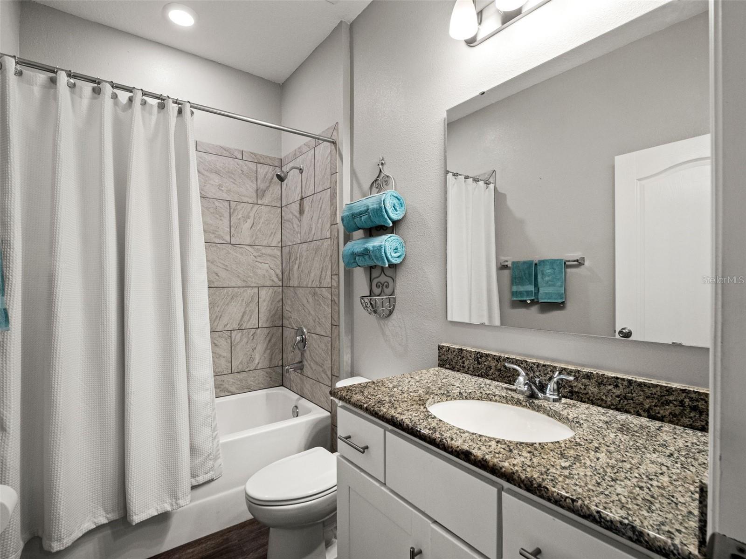
The primary suite is a retreat of its own. The bath has a freestanding soaking tub under a window that looks out on the pond, a walk-in tiled shower with a rain head, and a dual vanity with a makeup station. Built-in shelving, drawers and lighting fill the primary walk-in closet.

Updates made in 2024 include a new water heater, microwave, smart thermostat and exterior coach lights. Security cameras give you peace of mind. The block and stucco construction sits in flood zone X. The sellers will include the golf cart with a good offer, so you can zip over to the Lagoon in minutes.

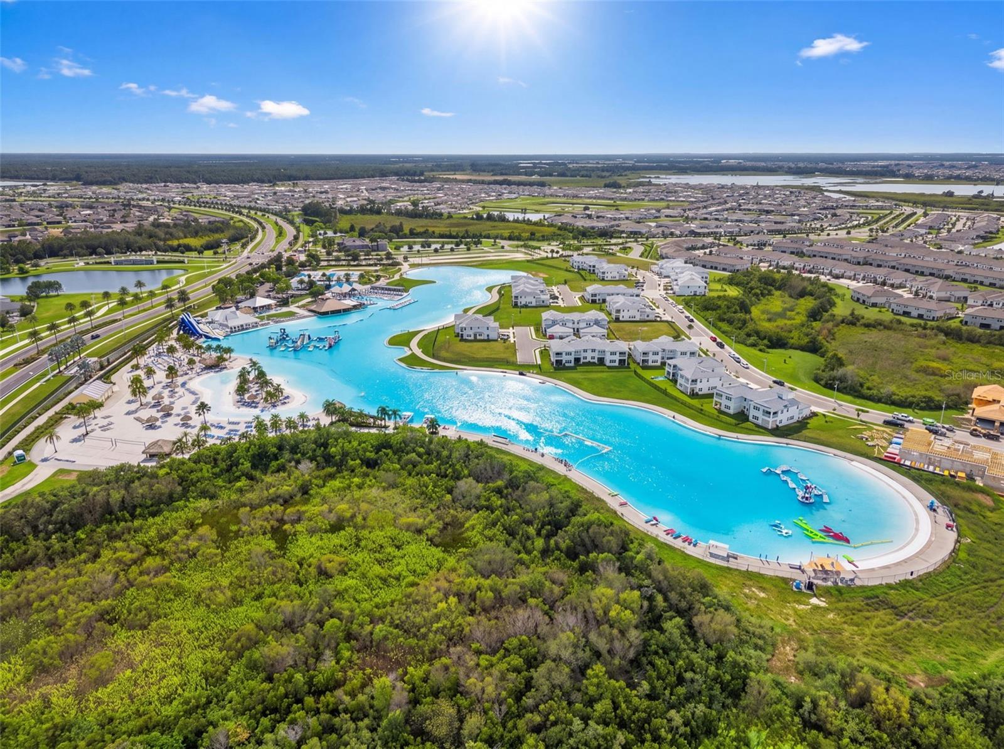
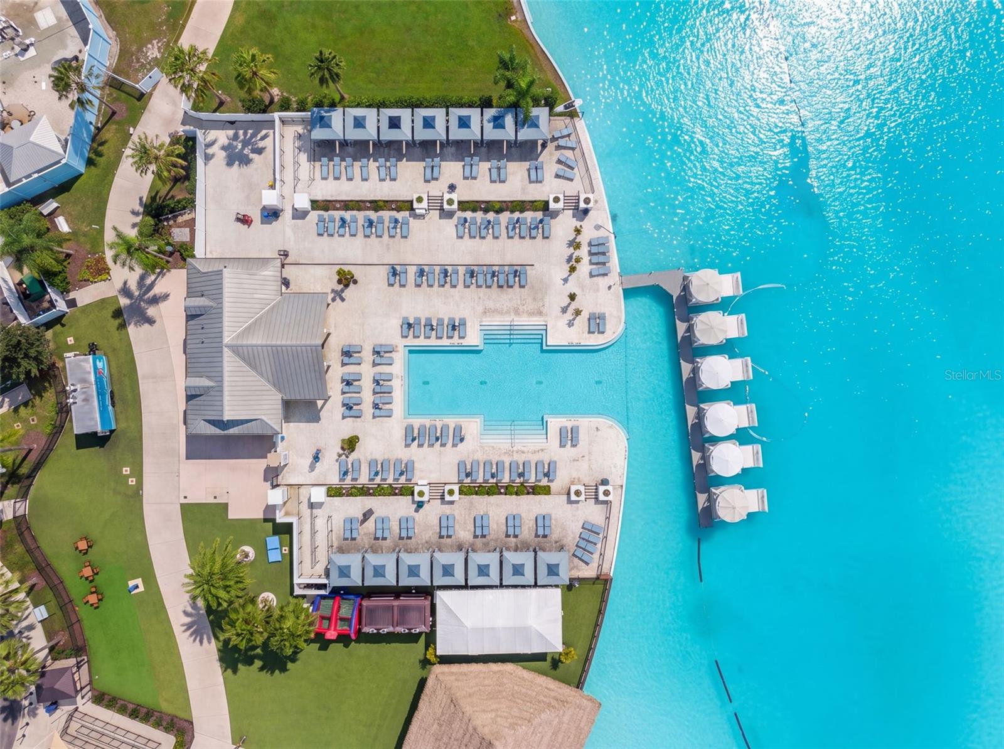
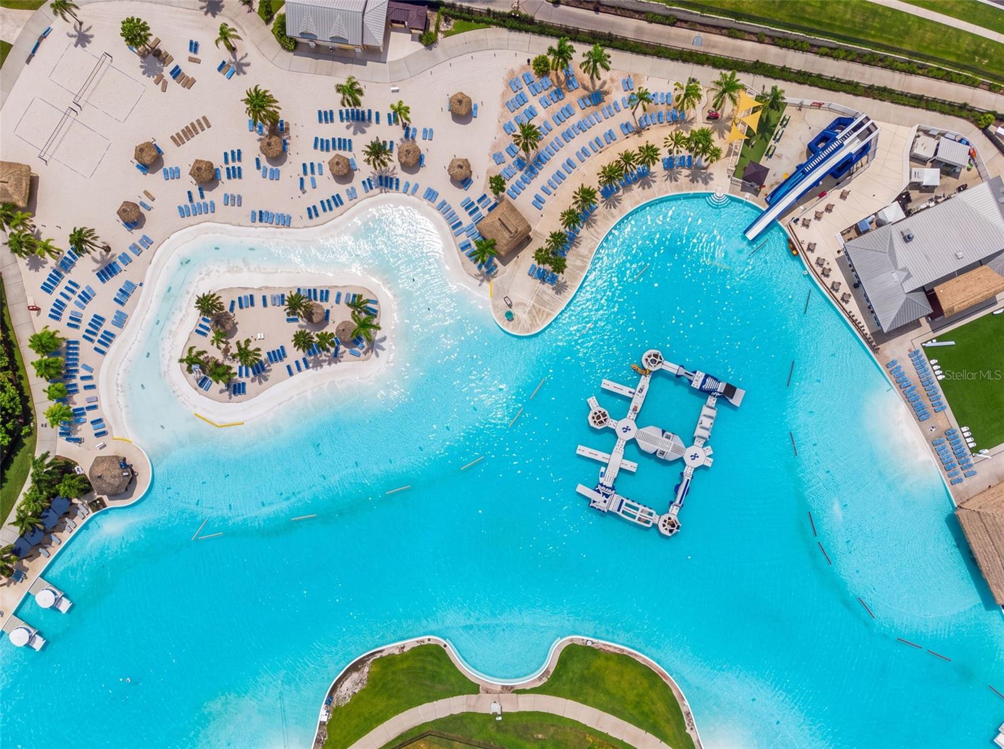
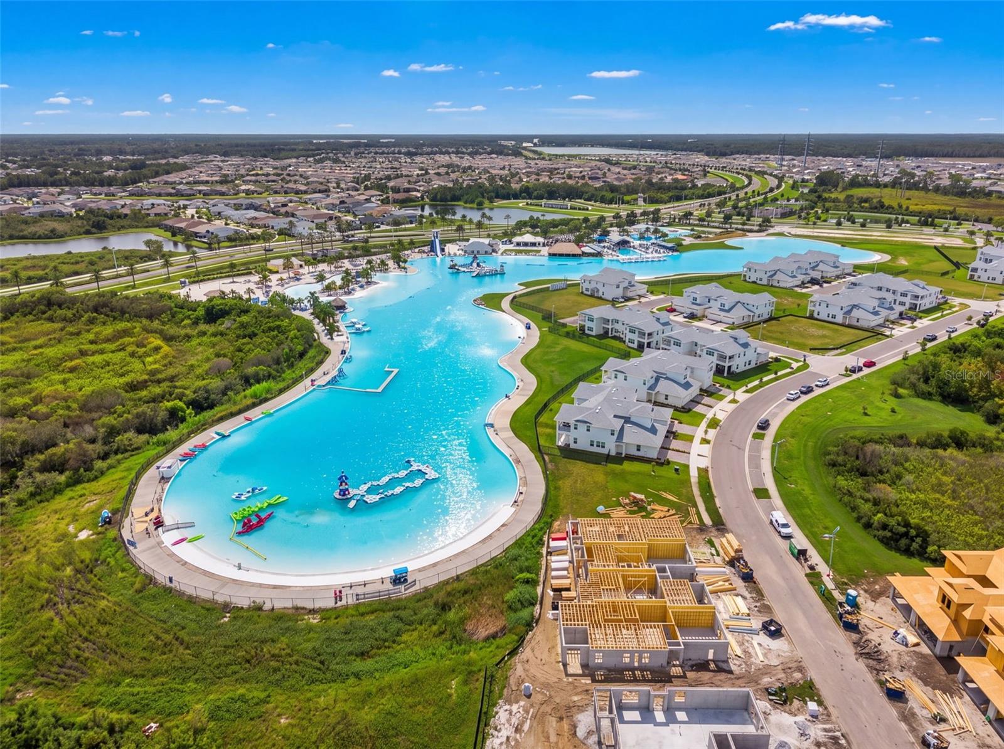
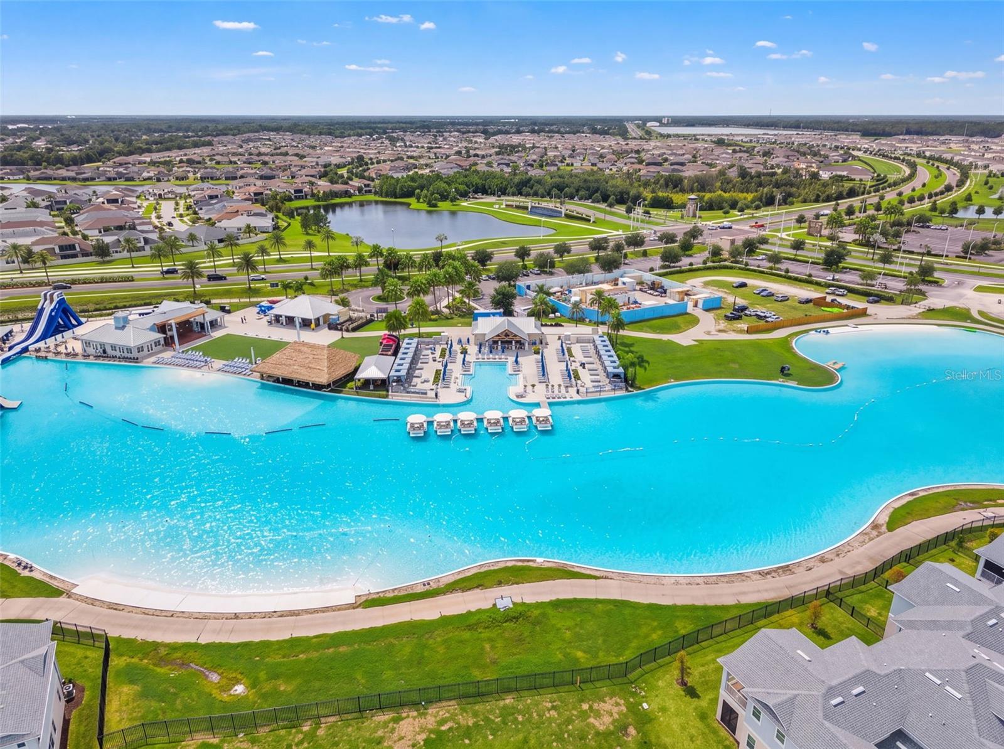
Living in Epperson means resort living without leaving home. The Crystal Lagoon has white sand beaches, a swim-up area, an inflatable water park, cabanas, a waterslide, volleyball courts, and dining and events on site. This is a charter home in gated Epperson South, so the fees are lower than at non-charter homes in Epperson North and Epperson II. The HOA is just $261 per quarter and includes cable and high-speed internet. The Lagoon fee is only $117 per quarter.

You'll be minutes from I-75 and close to the shopping, dining and medical centers along the SR 56 corridor, with Tampa Premium Outlets, the Shops at Wiregrass, AdventHealth, BayCare and the upcoming John Hoskins Hospital, all nearby. Schools are Wesley Chapel Elementary, Thomas Weightman Middle and Wesley Chapel High.

Tours are available 7 days a week. Come see the pond views and the Lagoon lifestyle in person. There's a video tour on YouTube, just search by address. The Seller's Preferred lender is offering up to $5,000 towards the Buyers Closing Costs for a limited time. Restrictions apply.

3
beds

2
baths

1,998 Sq.Ft. LIVING AREA

8,169 Sq.Ft. lot

Geri Sanchez

Geri Sanchez

Features & Amenities

Interior

  • total bedrooms3
  • Total bathrooms2
  • full bathrooms2
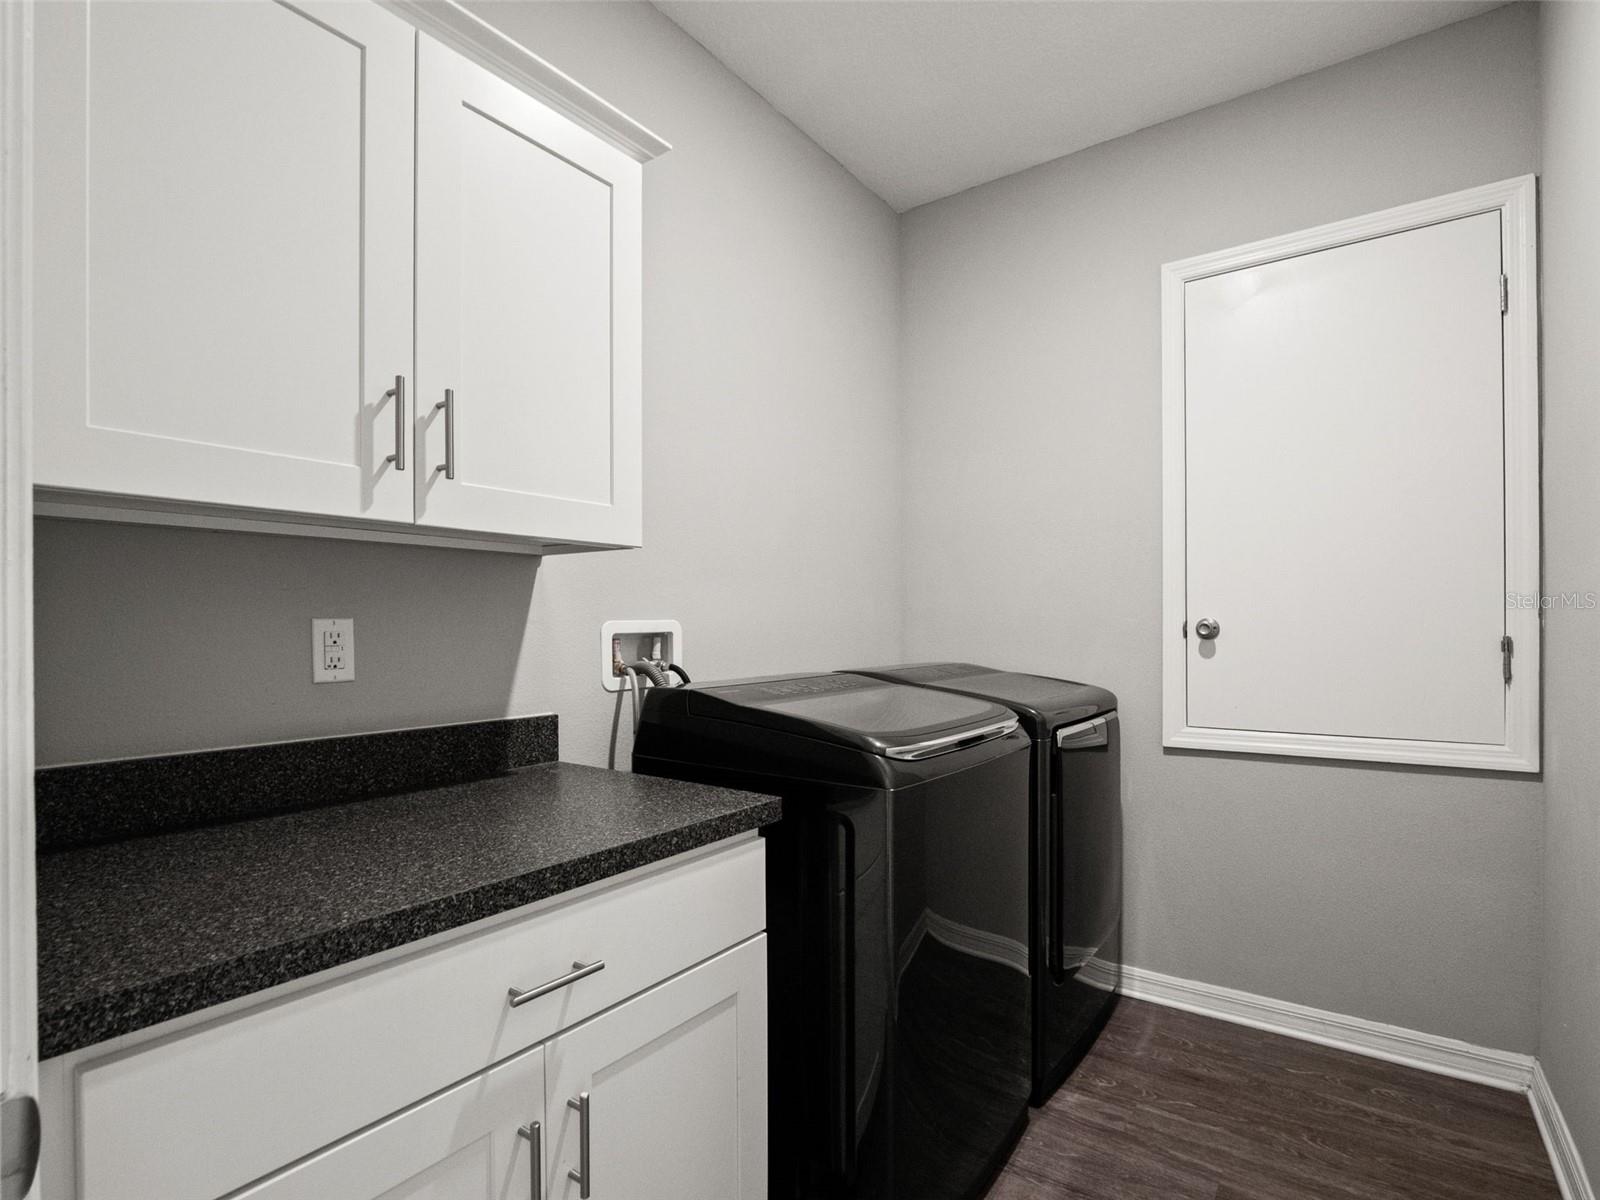
  • Laundry room Laundry Room
  • Flooring Luxury Vinyl
  • APPLIANCES Built-In Oven, Cooktop, Dishwasher, Disposal, Microwave, Refrigerator
  • other interior Features Ceiling Fans(s)

Area & Lot

  • Status For Sale
  • Living Area1,998 Sq.Ft.
  • Total Area2,568 Sq.Ft.
  • Lot Area8,169 Sq.Ft.
  • MLS® IDTB8557007
  • TypeResidential
  • YEAR BUILT2018
  • NeighborhoodWesley Chapel
  • Elementary SchoolWesley Chapel Elementary-PO
  • Middle SchoolThomas E Weightman Middle-PO
  • High SchoolWesley Chapel High-PO

Exterior

  • STORIES1
  • Garage Space2.0
  • water SourcePublic
  • utilitiesFiber Optics, Public
  • roofShingle
  • HEAT TYPECentral
  • AIR CONDITIONINGCentral Air
  • sewerPublic Sewer
  • SubstructureSlab
  • HOA AmenitiesGated, Park, Playground, Pool
  • other exterior FeaturesSidewalk

Financial

  • Sales Price$422,000
  • Real Estate Tax $3,285/yr
  • HOA $126/mo
  • Zoning MPUD
image

Schedule a Showing

We would love to show you our beautiful property. Please select your preferred date and time below. An agent will be in touch shortly to confirm your appointment.

Schedule a Showing

We would love to show you our beautiful property. Please select your preferred date and time below. An agent will be in touch shortly to confirm your appointment.

Thank you for your interest in 8232 OLIVE BROOK DR, WESLEY CHAPEL, FL 33545. We are reviewing your request and will be in touch shortly!

Mortgage Calculator

Estimate your monthly mortgage payment, including the principal and interest, property taxes, and HOA. Adjust the values to generate a more accurate rate.

All estimates are provided for informational purposes only. Actual amounts may vary.
$0,000 Your Payment 20 15 65
$0,000 Your Payment

Wesley Chapel

A suburban paradise for those looking to have world class community amenities! Well known for its many suburbs, Epperson Lagoon and affordable larger homes!

Explore

Work With Us

Bringing together a team with the passion, dedication, and resources to help our clients reach their buying and selling goals. With you every step of the way.

Follow Me on Instagram