*
8315 CORNER PINE WAY
Courtesy of FRANK ALBERT REALTY, Chandler Thompson  Listing Contact: 813-546-2503 
Sold

8315 CORNER PINE WAY

8315 CORNER PINE WAY, NEW PORT RICHEY, FL 34655

$277,000
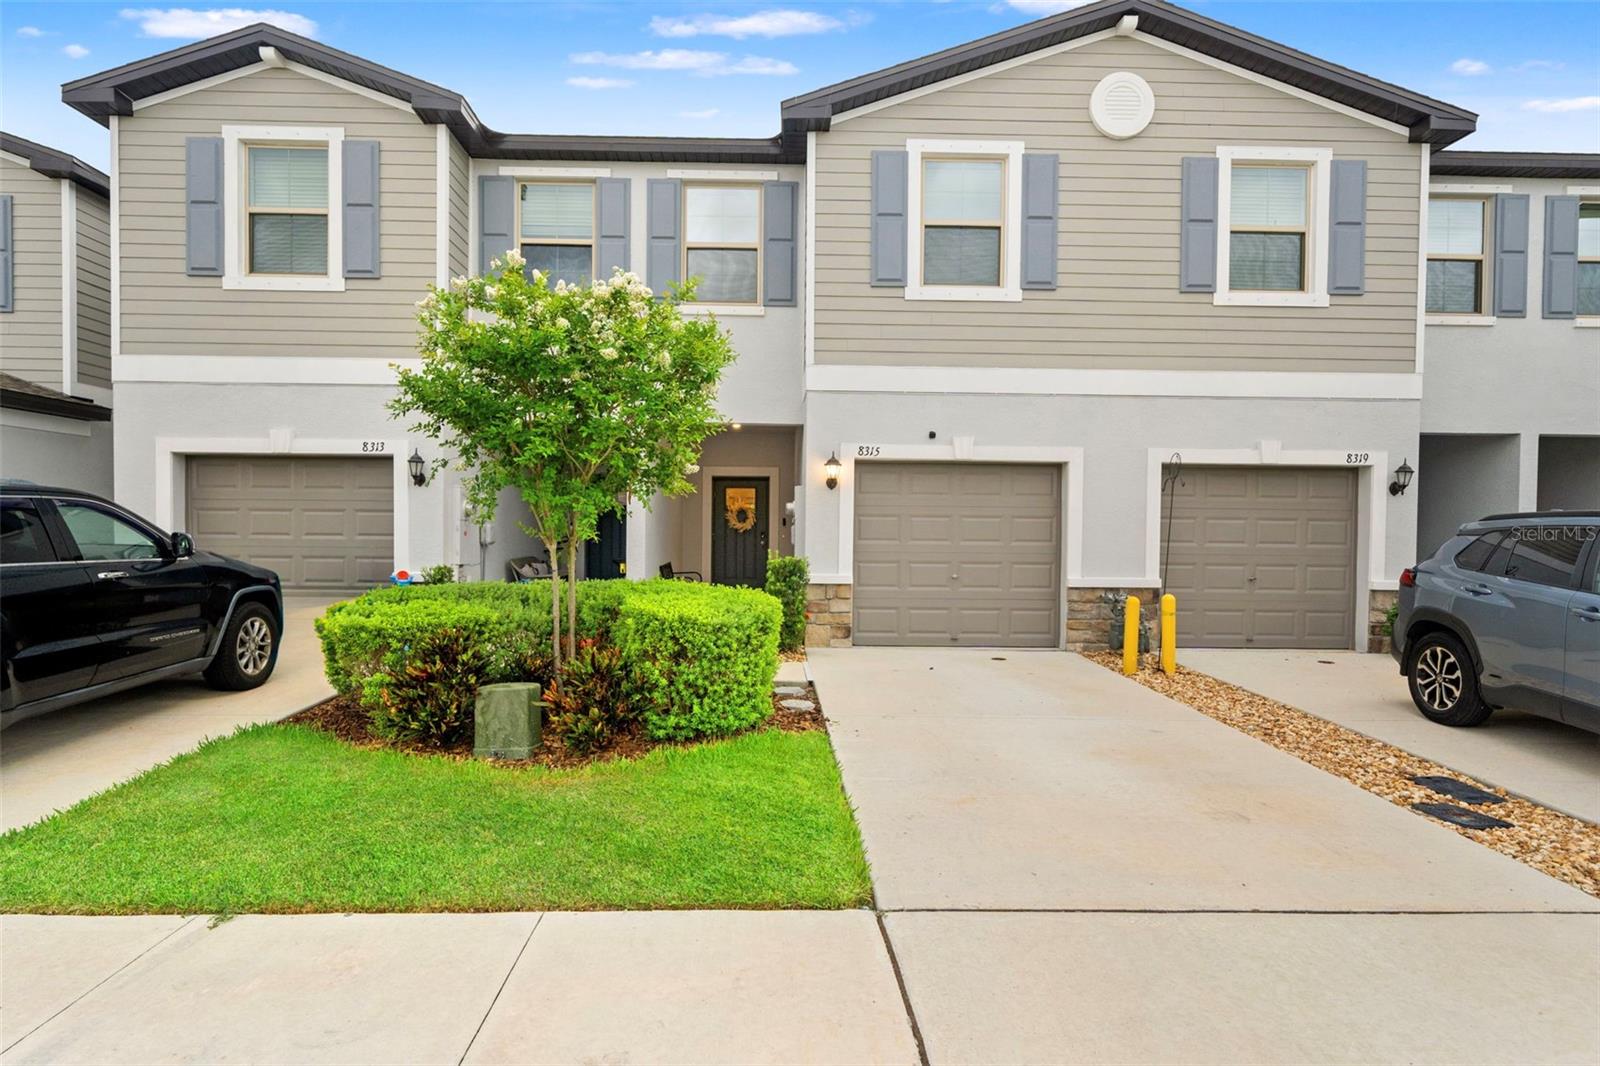
Built in 2024, this move in ready and beautifully maintained Hampton model offers 3 bedrooms, 2.5 bathrooms, and a thoughtfully designed floor plan with modern finishes throughout. The open-concept living and dining areas flow seamlessly into the kitchen, featuring shaker-style cabinetry, granite countertops, GE stainless steel appliances, and natural gas cooking. Sliding glass doors lead to the covered back patio overlooking a backyard with no rear neighbors, creating the perfect space to relax or entertain. Upstairs, you'll find all three bedrooms along with a versatile loft that's ideal for a home office, reading nook, or play area. The primary suite features a walk-in closet and private en suite bath with dual sinks, while the upstairs laundry room adds everyday convenience. Additional highlights include upgraded lighting, a tankless natural gas water heater, natural gas dryer, and low monthly utility costs. Residents enjoy access to two community pools, shaded gathering areas, a playground, and lawn maintenance with reclaimed irrigation included. Conveniently located just minutes from Mitchell Ranch Plaza, Trinity, top-rated schools, shopping and dining, Jay B. Starkey Wilderness Park, Downtown New Port Richey, and with quick access to State Road 54 and Little Road, this nearly new home offers the perfect combination of low-maintenance living and everyday convenience.

3
beds

3
baths

1,634 Sq.Ft. LIVING AREA

1,764 Sq.Ft. lot

Chandler Thompson

Chandler Thompson

Features & Amenities

Interior

  • total bedrooms3
  • Total bathrooms3
  • full bathrooms2
  • half bathroom1
  • Laundry room Inside, Laundry Room
  • Flooring Carpet, Tile
  • APPLIANCES Dishwasher, Gas Water Heater, Microwave, Range, Refrigerator, Tankless Water Heater
  • other interior Features Ceiling Fans(s), High Ceilings, Open Floorplan, Stone Counters, Thermostat, Walk-In Closet(s), Window Treatments

Area & Lot

  • Status Sold
  • Date Sold October 5, 2026
  • Living Area1,634 Sq.Ft.
  • Total Area2,082 Sq.Ft.
  • Lot Area1,764 Sq.Ft.
  • MLS® IDTB8525690
  • TypeTownhouse
  • YEAR BUILT2024
  • NeighborhoodPasco County
  • Elementary SchoolSeven Springs Elementary-PO
  • Middle SchoolSeven Springs Middle-PO
  • High SchoolJ.W. Mitchell High-PO

Exterior

  • STORIES2
  • Garage Space1.0
  • water SourcePublic
  • utilitiesNatural Gas Connected, Public
  • roofShingle
  • HEAT TYPECentral
  • AIR CONDITIONINGCentral Air
  • sewerPublic Sewer
  • SubstructureSlab
  • other exterior FeaturesHurricane Shutters, Sidewalk

Financial

  • Sales Price$277,000
  • Real Estate Tax $3,344/yr
  • HOA $231/mo
  • Zoning MPUD
View Virtual Tour

Pasco County

Known for its ample green spaces, natural preserves, and beautiful coastline.

Explore

Work With Us

Bringing together a team with the passion, dedication, and resources to help our clients reach their buying and selling goals. With you every step of the way.

Follow Me on Instagram