*
8316 N 10TH ST
8316 N 10TH ST
8316 N 10TH ST
8316 N 10TH ST
8316 N 10TH ST
8316 N 10TH ST
8316 N 10TH ST
8316 N 10TH ST
8316 N 10TH ST
8316 N 10TH ST
8316 N 10TH ST
8316 N 10TH ST
8316 N 10TH ST
8316 N 10TH ST
8316 N 10TH ST
8316 N 10TH ST
8316 N 10TH ST
8316 N 10TH ST
8316 N 10TH ST
8316 N 10TH ST
8316 N 10TH ST
8316 N 10TH ST
8316 N 10TH ST
8316 N 10TH ST
8316 N 10TH ST
8316 N 10TH ST
8316 N 10TH ST
8316 N 10TH ST
8316 N 10TH ST
8316 N 10TH ST
8316 N 10TH ST
8316 N 10TH ST
8316 N 10TH ST
8316 N 10TH ST
8316 N 10TH ST
8316 N 10TH ST
8316 N 10TH ST
8316 N 10TH ST
8316 N 10TH ST
8316 N 10TH ST
8316 N 10TH ST
8316 N 10TH ST
8316 N 10TH ST
8316 N 10TH ST
8316 N 10TH ST
8316 N 10TH ST
8316 N 10TH ST
8316 N 10TH ST
8316 N 10TH ST
8316 N 10TH ST
8316 N 10TH ST
8316 N 10TH ST
8316 N 10TH ST
8316 N 10TH ST
8316 N 10TH ST
8316 N 10TH ST
8316 N 10TH ST
8316 N 10TH ST
8316 N 10TH ST
8316 N 10TH ST
8316 N 10TH ST
8316 N 10TH ST
8316 N 10TH ST
8316 N 10TH ST
8316 N 10TH ST
8316 N 10TH ST
SEE ALL PHOTOS
8316 N 10TH ST
8316 N 10TH ST
8316 N 10TH ST
8316 N 10TH ST
8316 N 10TH ST
8316 N 10TH ST
8316 N 10TH ST
8316 N 10TH ST
8316 N 10TH ST
8316 N 10TH ST
8316 N 10TH ST
8316 N 10TH ST
8316 N 10TH ST
8316 N 10TH ST
8316 N 10TH ST
8316 N 10TH ST
8316 N 10TH ST
8316 N 10TH ST
8316 N 10TH ST
8316 N 10TH ST
8316 N 10TH ST
8316 N 10TH ST
8316 N 10TH ST
8316 N 10TH ST
8316 N 10TH ST
8316 N 10TH ST
8316 N 10TH ST
8316 N 10TH ST
8316 N 10TH ST
8316 N 10TH ST
8316 N 10TH ST
8316 N 10TH ST
8316 N 10TH ST
8316 N 10TH ST
8316 N 10TH ST
8316 N 10TH ST
8316 N 10TH ST
8316 N 10TH ST
8316 N 10TH ST
8316 N 10TH ST
8316 N 10TH ST
8316 N 10TH ST
8316 N 10TH ST
8316 N 10TH ST
8316 N 10TH ST
8316 N 10TH ST
8316 N 10TH ST
8316 N 10TH ST
8316 N 10TH ST
8316 N 10TH ST
8316 N 10TH ST
8316 N 10TH ST
8316 N 10TH ST
8316 N 10TH ST
8316 N 10TH ST
8316 N 10TH ST
8316 N 10TH ST
8316 N 10TH ST
8316 N 10TH ST
8316 N 10TH ST
8316 N 10TH ST
8316 N 10TH ST
8316 N 10TH ST
8316 N 10TH ST
8316 N 10TH ST
8316 N 10TH ST
Courtesy of FRANK ALBERT REALTY, Chandler Thompson  Listing Contact: 813-546-2503 
For Sale

8316 N 10TH ST

8316 N 10TH ST, TAMPA, FL 33604

$375,000
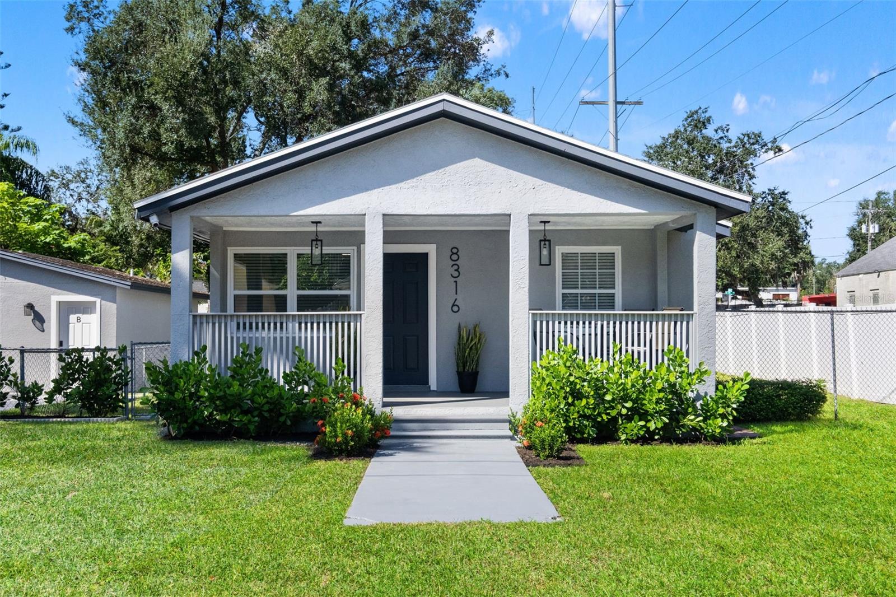
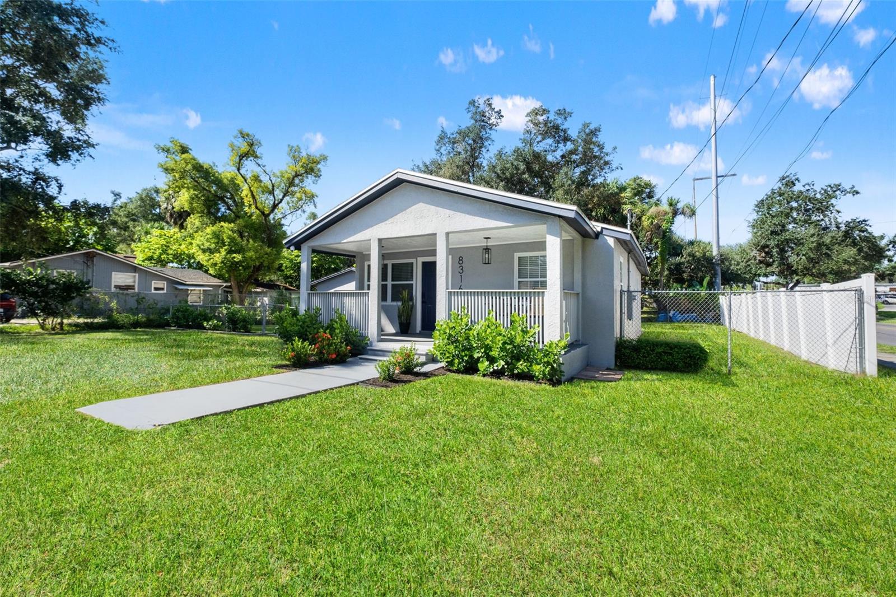
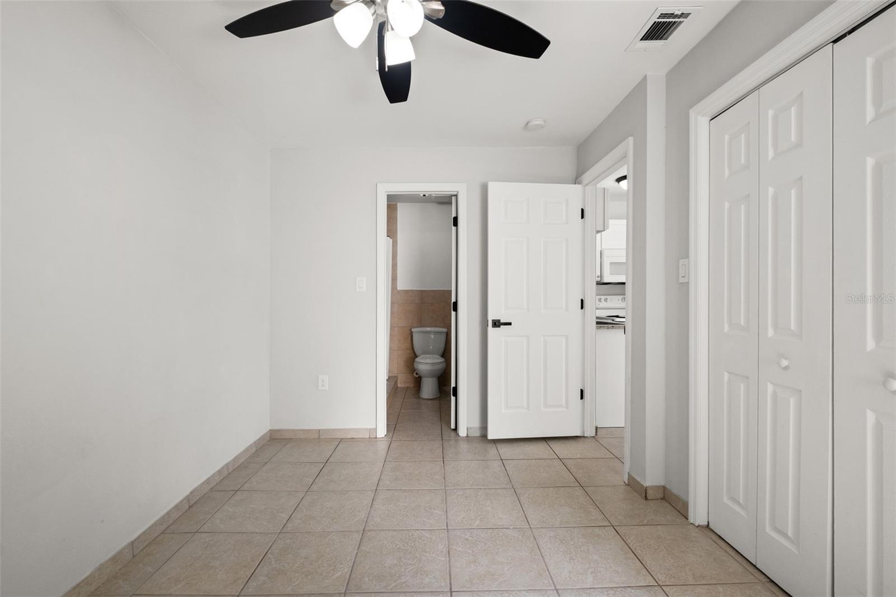
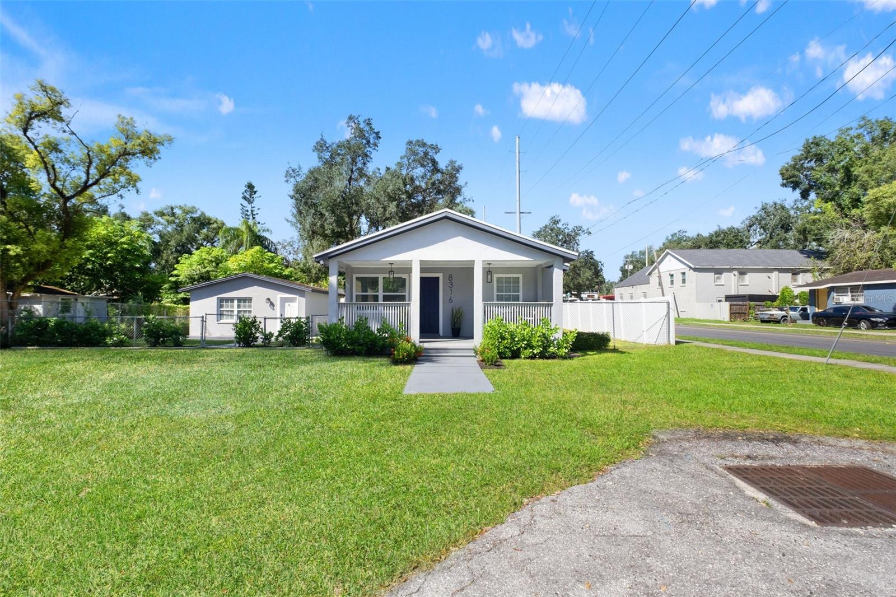
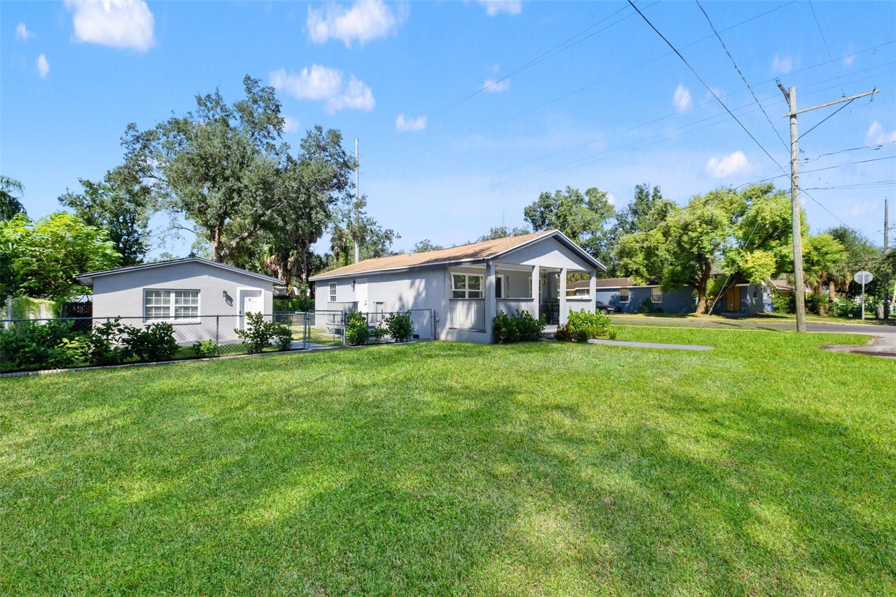
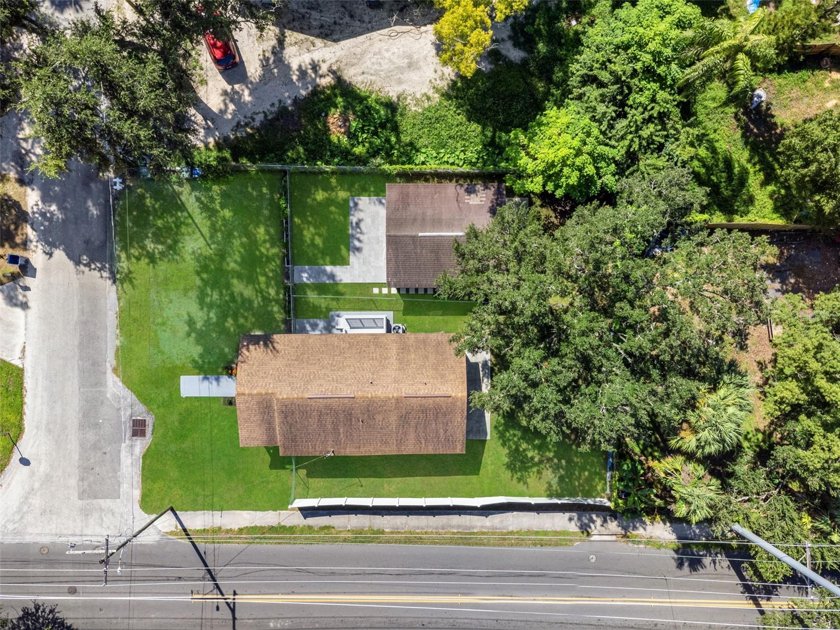
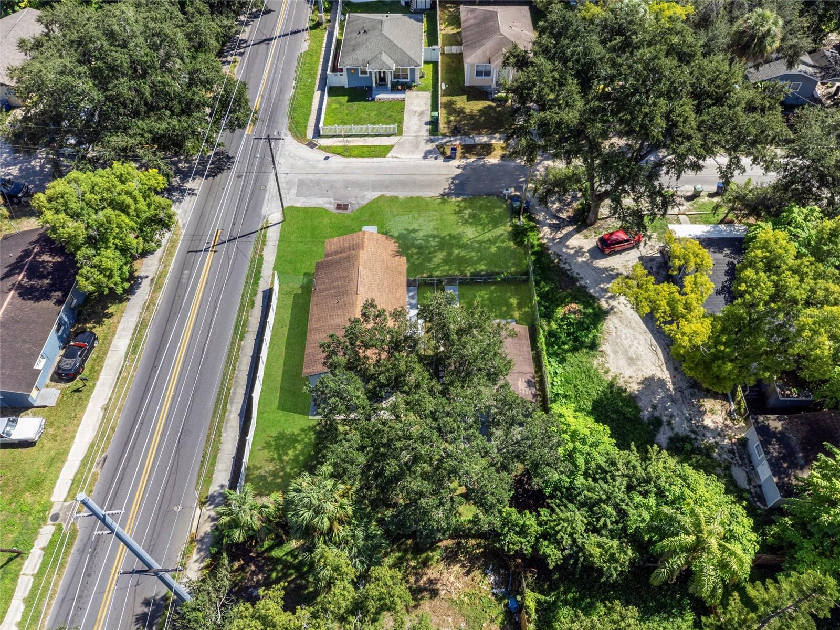
TWO HOMES FOR THE PRICE OF ONE! Looking for an opportunity to house hack or generate additional rental income? This unique Tampa property features a move in ready 3 bedroom, 2 bathroom 936 SQFT main residence along with a detached guest house! Live in one and rent out the other to help offset your mortgage, utilize both as income producing properties, or create the perfect setup for multigenerational living.

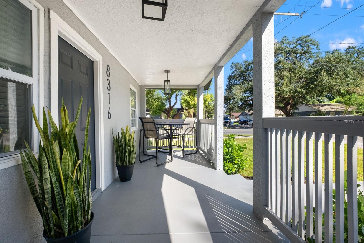
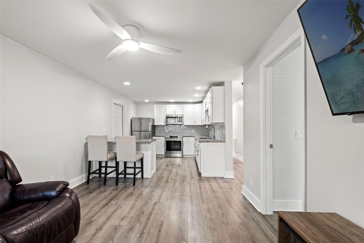
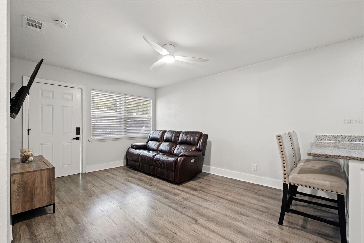
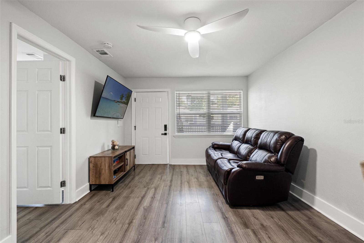
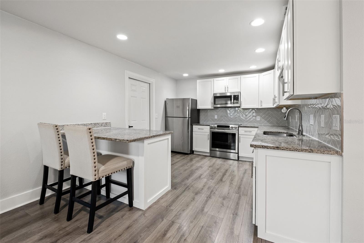
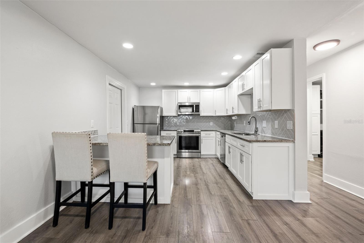
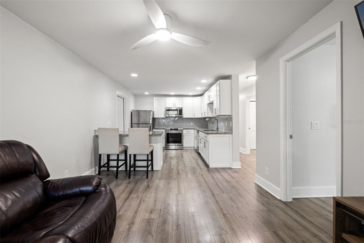
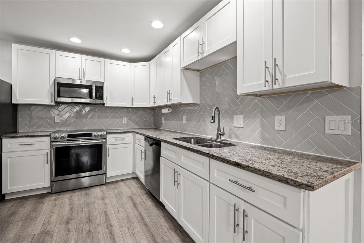
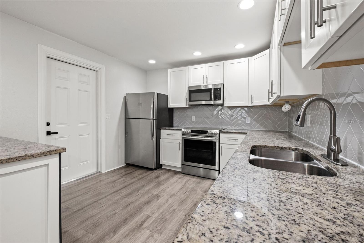
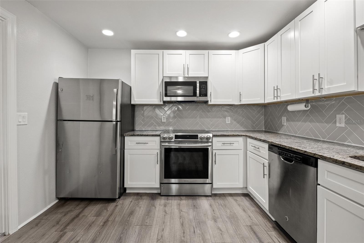
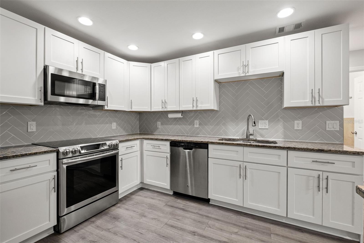
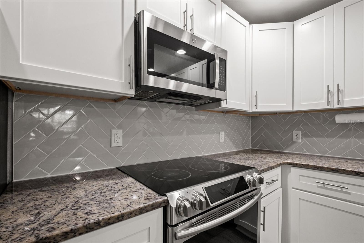
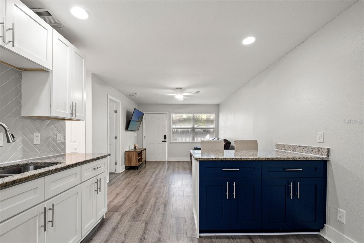
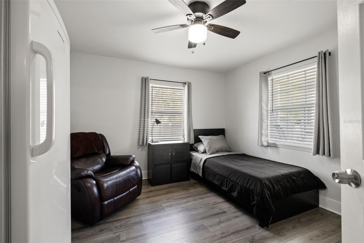
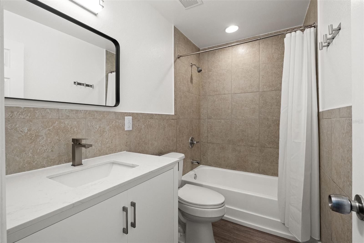
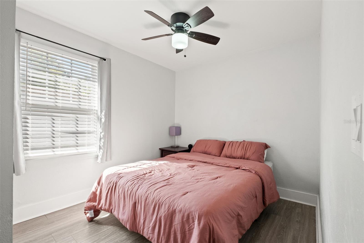
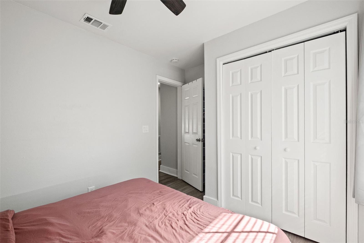
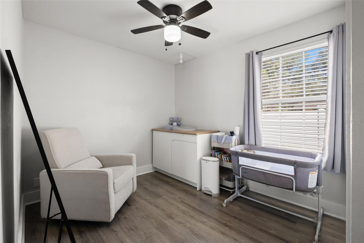
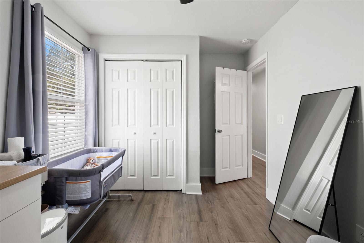
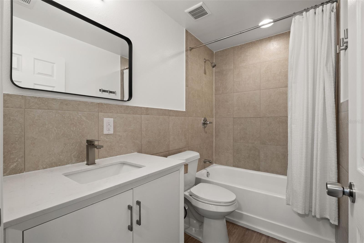
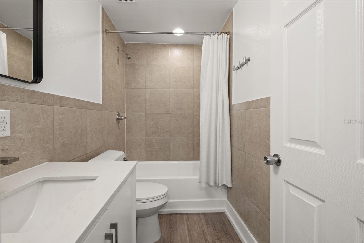
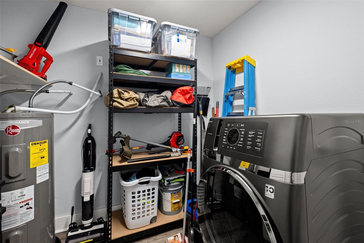
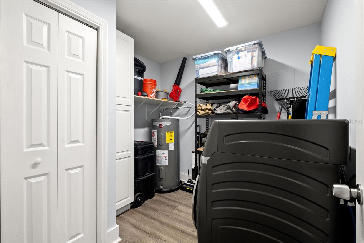
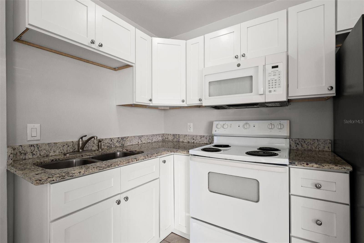
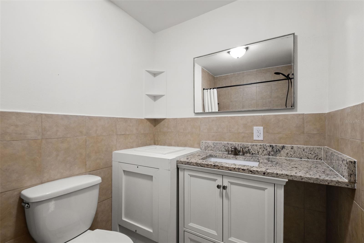
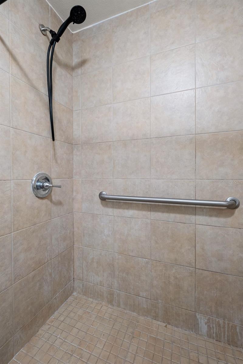
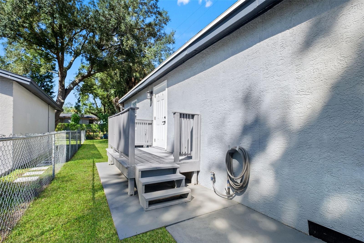
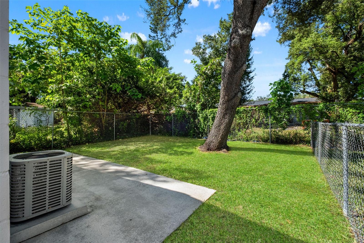
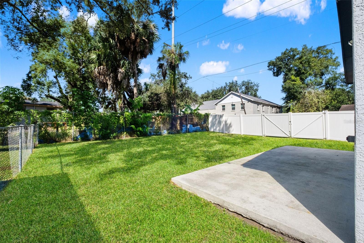
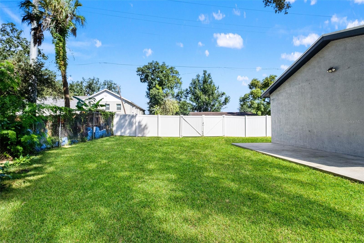
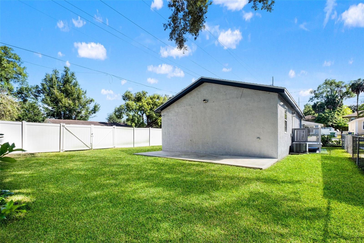
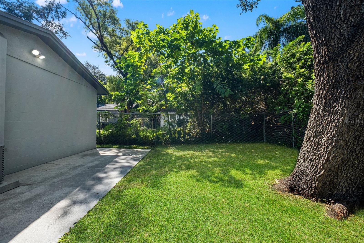
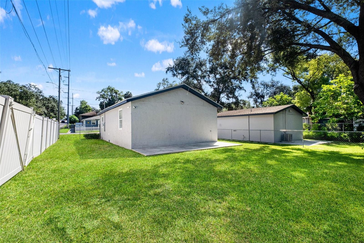
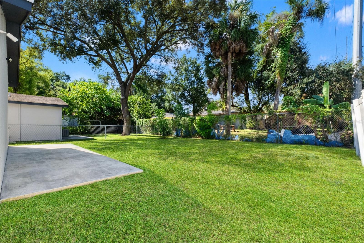
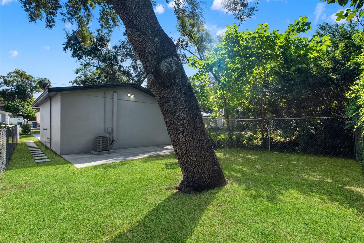
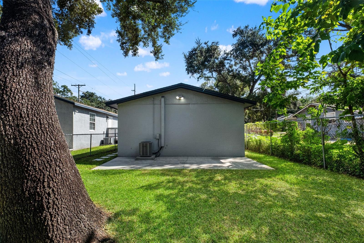
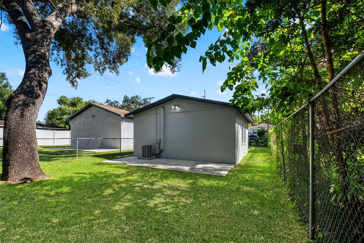
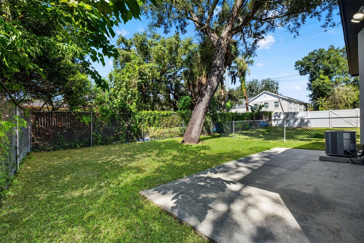
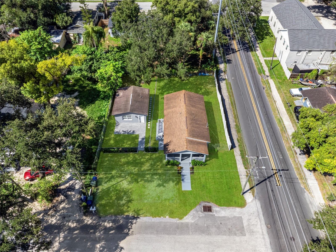
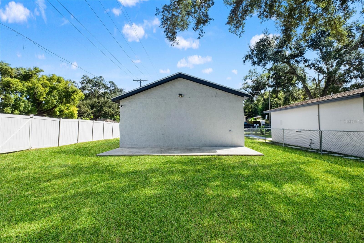
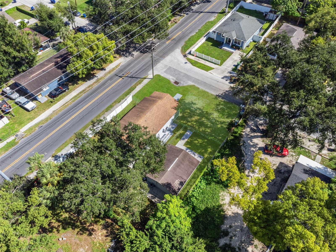
The main residence welcomes you with a large covered front porch before stepping inside to a completely open floor plan featuring vinyl flooring throughout the main living areas. The kitchen offers ample cabinet and counter space, shaker style cabinetry, granite countertops, stainless steel appliances, a stylish tile backsplash, and a large bar top. All three bedrooms have plenty of space, while both bathrooms are updated including newer vanities. A dedicated utility and laundry room provides plenty of additional storage. Outside, the main home features its own fenced backyard, side deck, and a private back patio, perfect for relaxing or entertaining. The property also offers additional space for RV, boat, or camper parking.

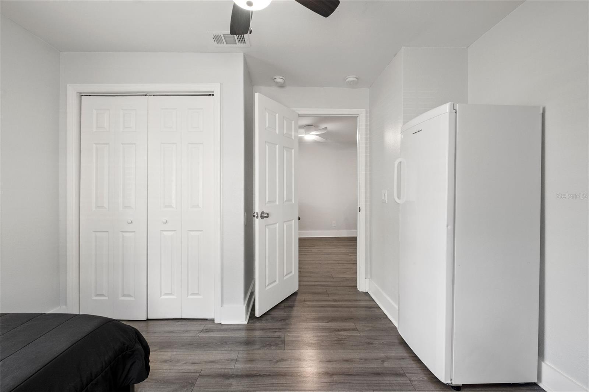
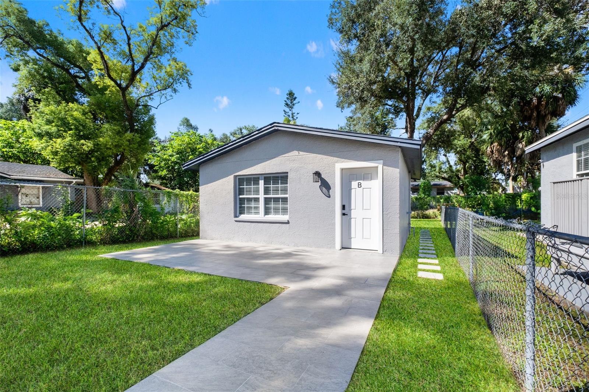
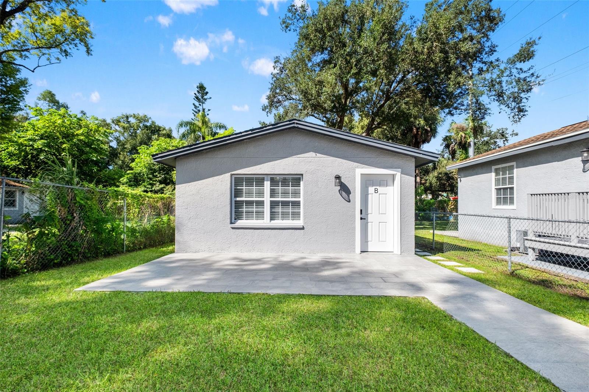
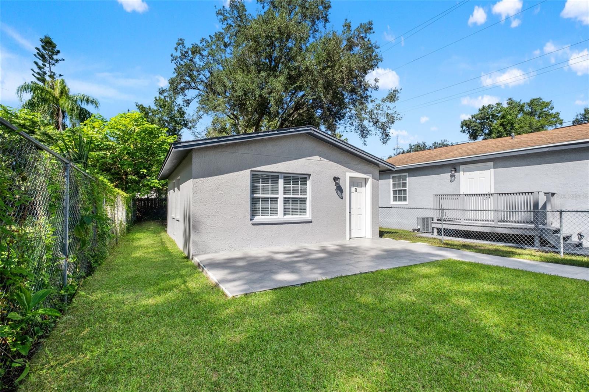
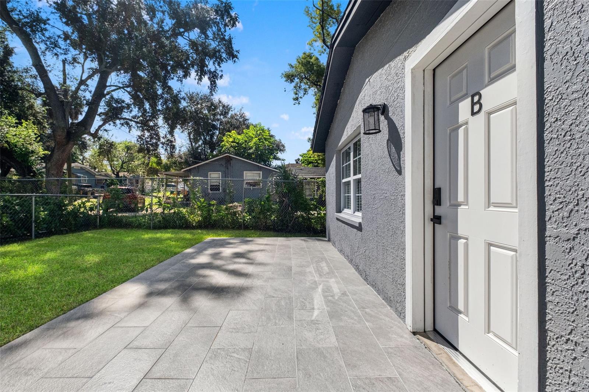
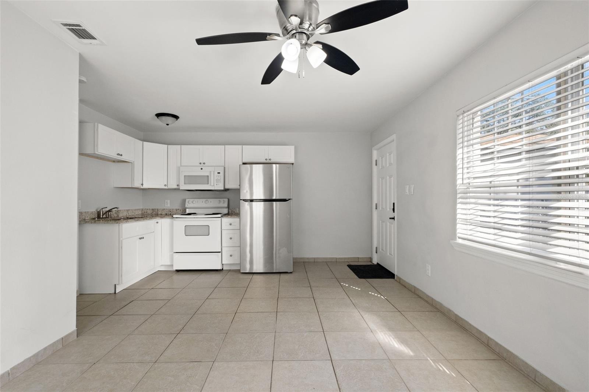
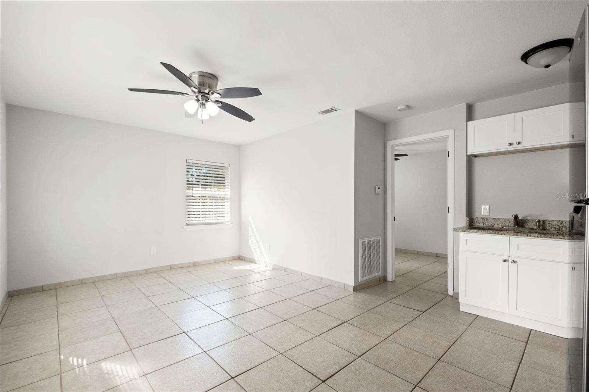
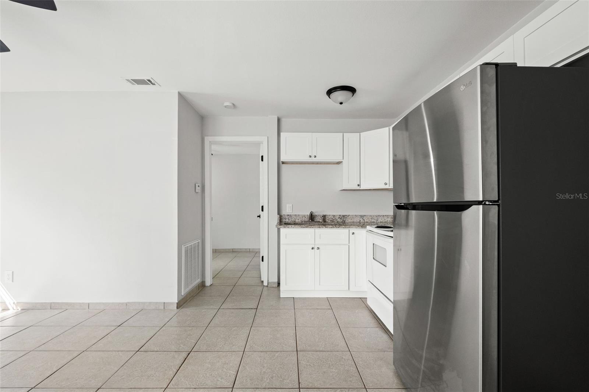
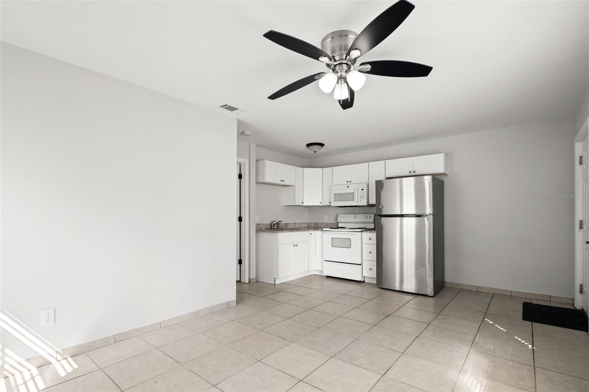
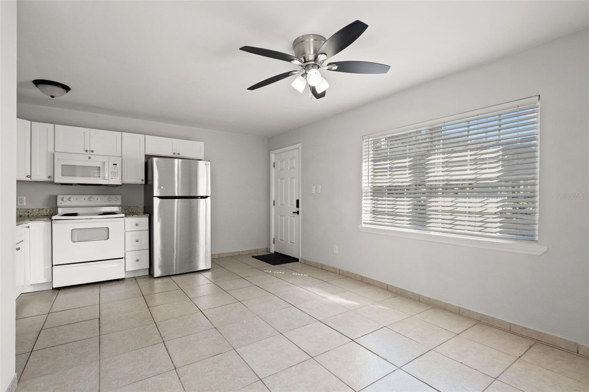
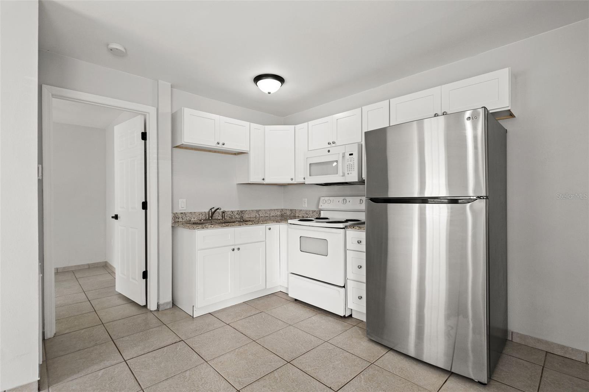
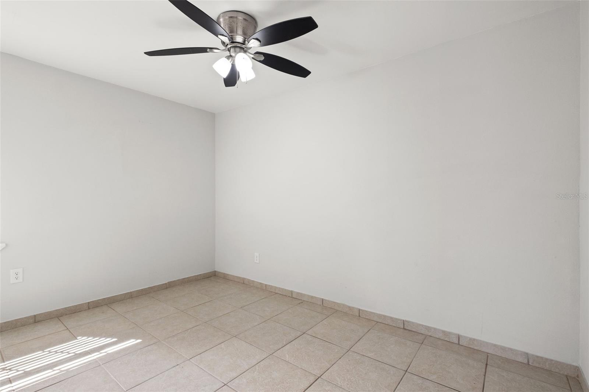
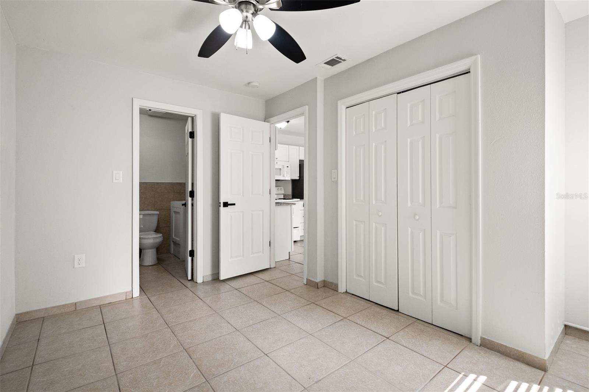
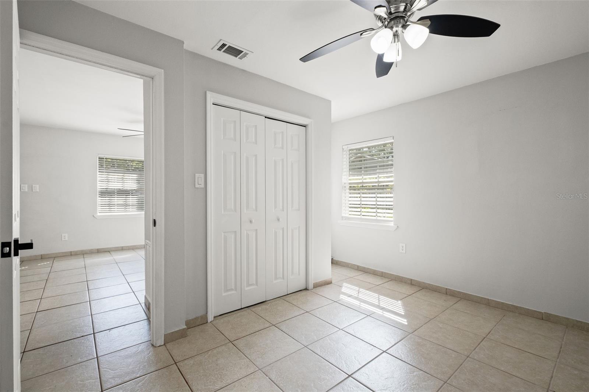
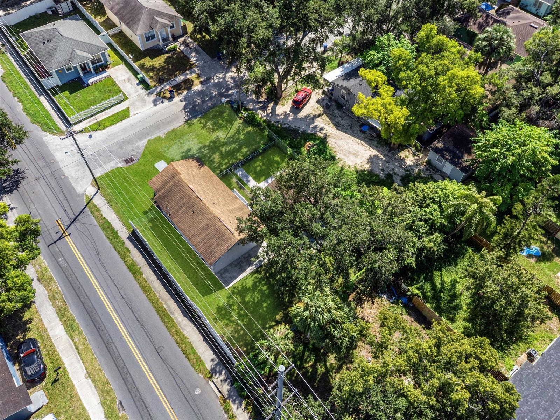
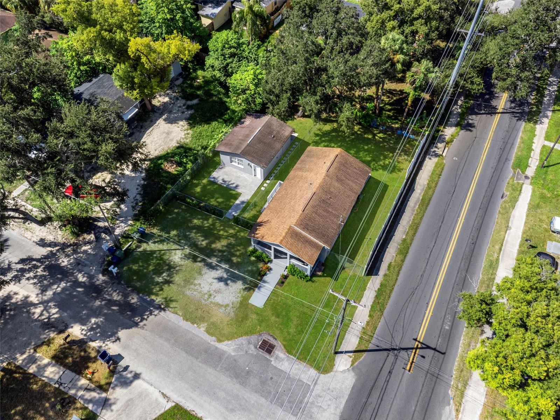
The detached 480 square foot guest house offers an entirely separate living space with an open floor plan, kitchenette, one bedroom, full bathroom, and its own central AC system. With a private front patio and separately fenced backyard, this additional residence provides plenty of privacy and separation from the main home, making it ideal for a long term rental, potential Airbnb, or private accommodations for extended family and guests.

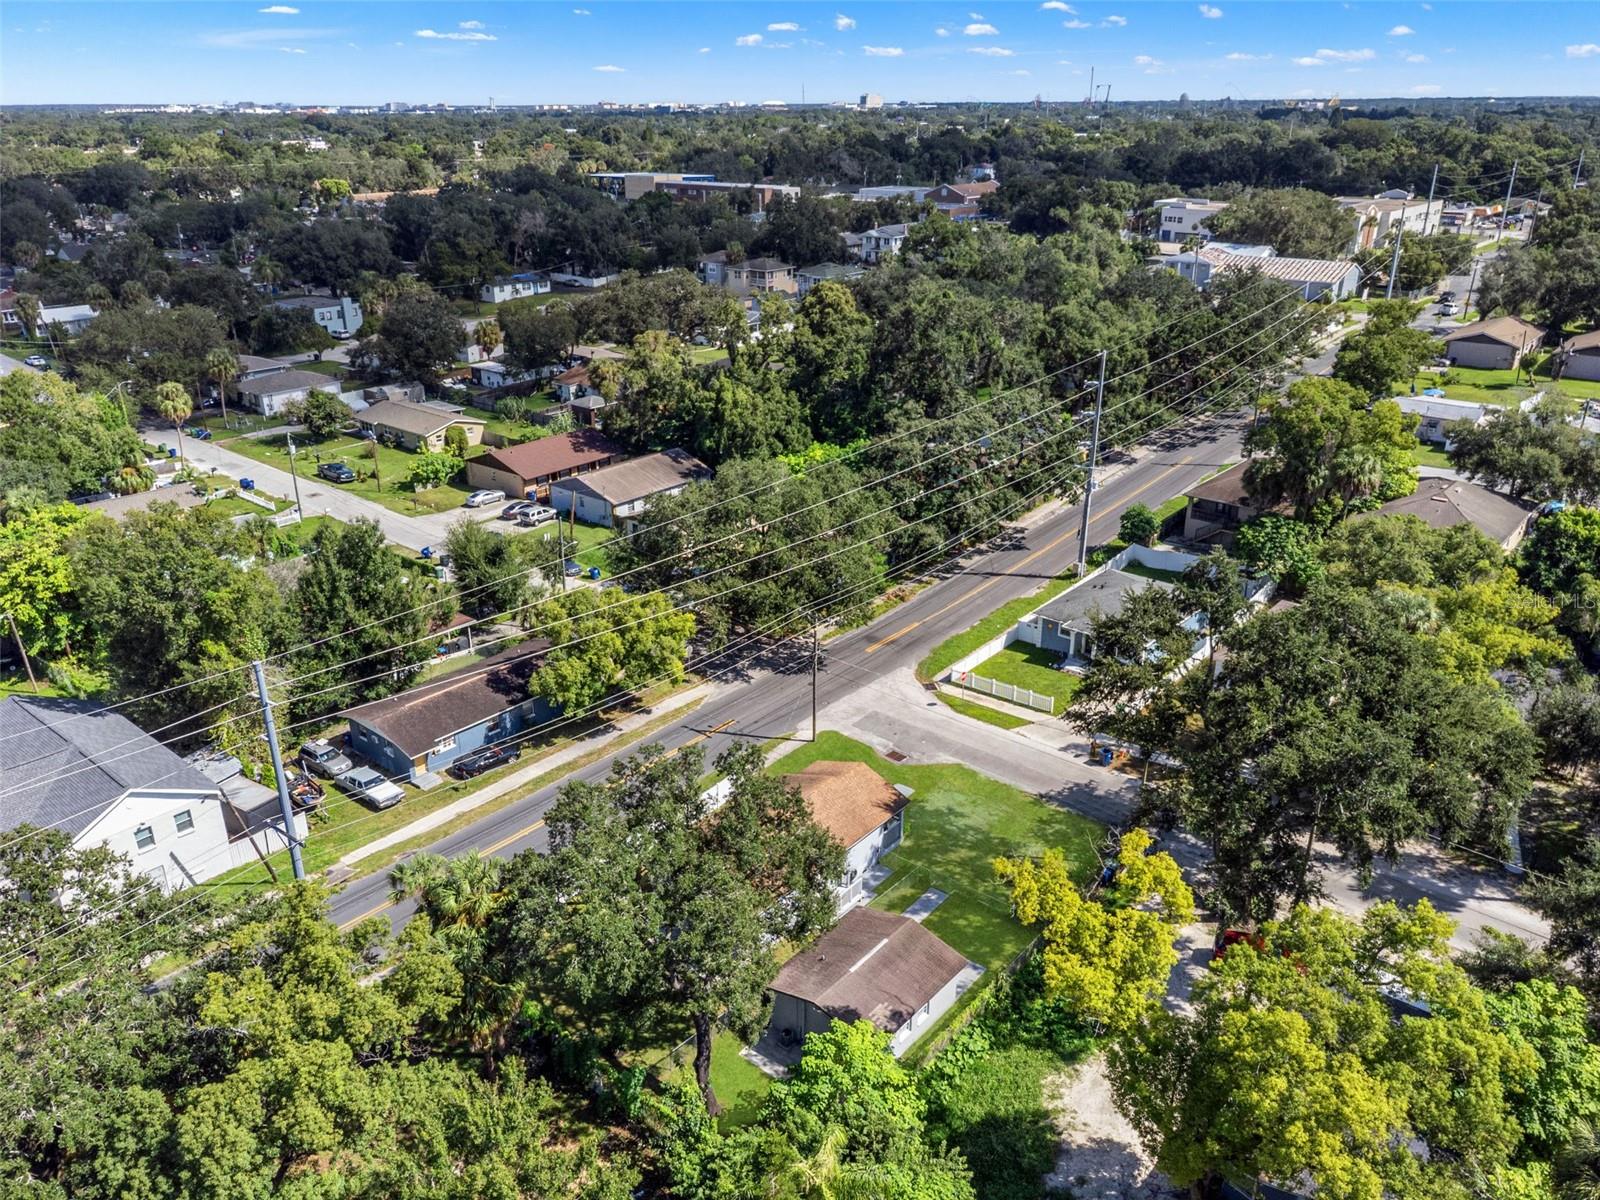
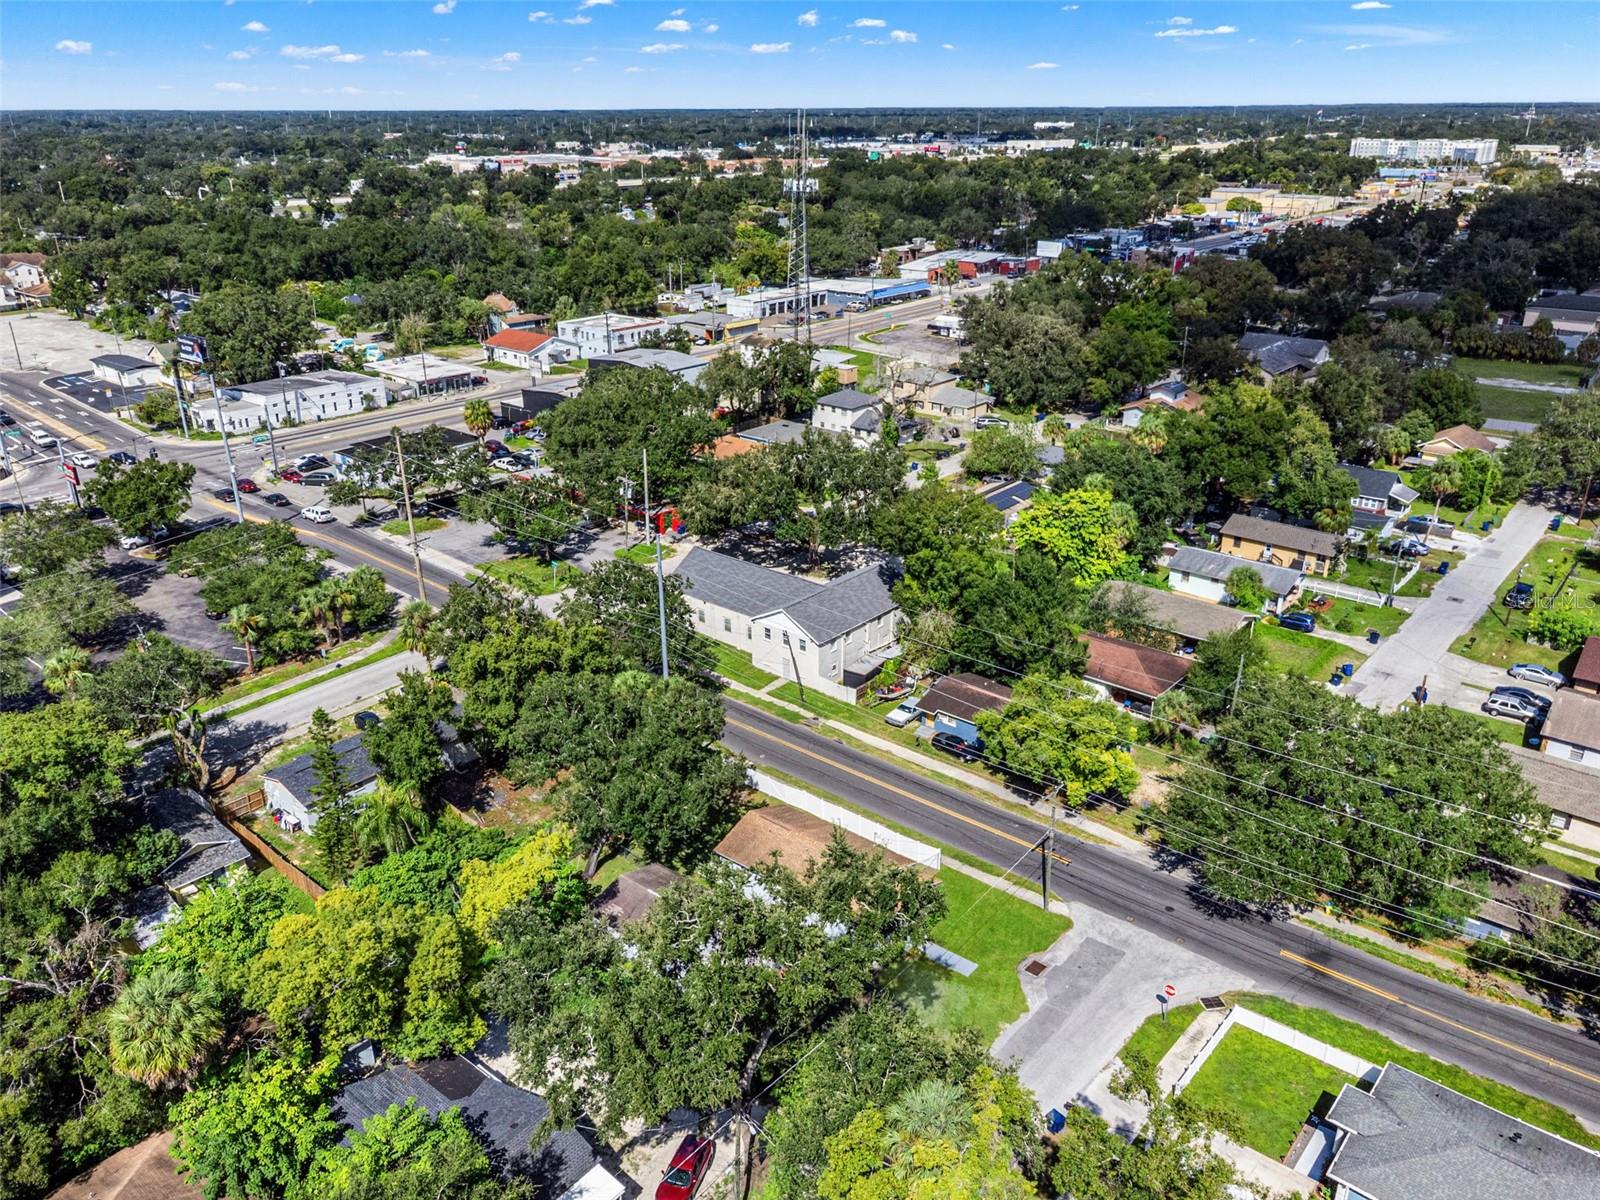
Conveniently located with easy access to major highways, Downtown Tampa, USF, Busch Gardens, shopping, dining, and more. Two move in ready residences, private outdoor spaces, and a versatile layout make this property a rare find in Tampa!

10/24/2026 11:00AM - 1:00PM EDT

4
beds

3
baths

1,416 Sq.Ft. LIVING AREA

7,500 Sq.Ft. lot

Chandler Thompson

Chandler Thompson

Features & Amenities

Interior

  • total bedrooms4
  • Total bathrooms3
  • full bathrooms3
  • Laundry room Inside, Laundry Room
  • Flooring Tile, Vinyl
  • APPLIANCES Dishwasher, Electric Water Heater, Microwave, Range, Refrigerator
  • other interior Features Ceiling Fans(s), Kitchen/Family Room Combo, Open Floorplan, Primary Bedroom Main Floor, Stone Counters, Thermostat, Window Treatments

Area & Lot

  • Status For Sale
  • OPEN HOUSE

    10/24/2026 11:00AM - 1:00PM EDT

  • Living Area1,416 Sq.Ft.
  • Total Area1,664 Sq.Ft.
  • Lot Area7,500 Sq.Ft.
  • MLS® IDTB8559589
  • TypeResidential
  • YEAR BUILT1952

Exterior

  • STORIES1
  • water SourcePublic
  • utilitiesPublic
  • roofShingle
  • HEAT TYPECentral
  • AIR CONDITIONINGCentral Air
  • sewerPublic Sewer
  • SubstructureCrawlspace, Slab
  • other exterior FeaturesPrivate Yard

Financial

  • Sales Price$375,000
  • Real Estate Tax $4,726/yr
  • Zoning RS-50
image

Schedule a Showing

We would love to show you our beautiful property. Please select your preferred date and time below. An agent will be in touch shortly to confirm your appointment.

Schedule a Showing

We would love to show you our beautiful property. Please select your preferred date and time below. An agent will be in touch shortly to confirm your appointment.

Thank you for your interest in 8316 N 10TH ST, TAMPA, FL 33604. We are reviewing your request and will be in touch shortly!

Mortgage Calculator

Estimate your monthly mortgage payment, including the principal and interest, property taxes, and HOA. Adjust the values to generate a more accurate rate.

All estimates are provided for informational purposes only. Actual amounts may vary.
$0,000 Your Payment 20 15 65
$0,000 Your Payment

Work With Us

Bringing together a team with the passion, dedication, and resources to help our clients reach their buying and selling goals. With you every step of the way.

Follow Me on Instagram