*

Leave a Message

Thank you for your message. We will be in touch with you shortly.

9213 HILLCROFT DR
9213 HILLCROFT DR
9213 HILLCROFT DR
9213 HILLCROFT DR
9213 HILLCROFT DR
9213 HILLCROFT DR
9213 HILLCROFT DR
9213 HILLCROFT DR
9213 HILLCROFT DR
9213 HILLCROFT DR
9213 HILLCROFT DR
9213 HILLCROFT DR
9213 HILLCROFT DR
9213 HILLCROFT DR
9213 HILLCROFT DR
9213 HILLCROFT DR
9213 HILLCROFT DR
9213 HILLCROFT DR
9213 HILLCROFT DR
9213 HILLCROFT DR
9213 HILLCROFT DR
9213 HILLCROFT DR
9213 HILLCROFT DR
9213 HILLCROFT DR
9213 HILLCROFT DR
9213 HILLCROFT DR
9213 HILLCROFT DR
9213 HILLCROFT DR
9213 HILLCROFT DR
9213 HILLCROFT DR
9213 HILLCROFT DR
9213 HILLCROFT DR
9213 HILLCROFT DR
9213 HILLCROFT DR
9213 HILLCROFT DR
9213 HILLCROFT DR
9213 HILLCROFT DR
9213 HILLCROFT DR
9213 HILLCROFT DR
SEE ALL PHOTOS
9213 HILLCROFT DR
9213 HILLCROFT DR
9213 HILLCROFT DR
9213 HILLCROFT DR
9213 HILLCROFT DR
9213 HILLCROFT DR
9213 HILLCROFT DR
9213 HILLCROFT DR
9213 HILLCROFT DR
9213 HILLCROFT DR
9213 HILLCROFT DR
9213 HILLCROFT DR
9213 HILLCROFT DR
9213 HILLCROFT DR
9213 HILLCROFT DR
9213 HILLCROFT DR
9213 HILLCROFT DR
9213 HILLCROFT DR
9213 HILLCROFT DR
9213 HILLCROFT DR
9213 HILLCROFT DR
9213 HILLCROFT DR
9213 HILLCROFT DR
9213 HILLCROFT DR
9213 HILLCROFT DR
9213 HILLCROFT DR
9213 HILLCROFT DR
9213 HILLCROFT DR
9213 HILLCROFT DR
9213 HILLCROFT DR
9213 HILLCROFT DR
9213 HILLCROFT DR
9213 HILLCROFT DR
9213 HILLCROFT DR
9213 HILLCROFT DR
9213 HILLCROFT DR
9213 HILLCROFT DR
9213 HILLCROFT DR
9213 HILLCROFT DR
For Sale

9213 HILLCROFT DR

9213 HILLCROFT DR, RIVERVIEW, FL 33578

$264,000
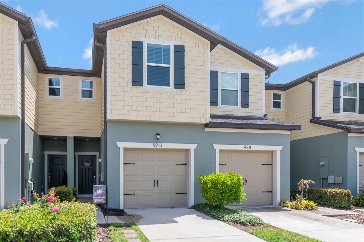
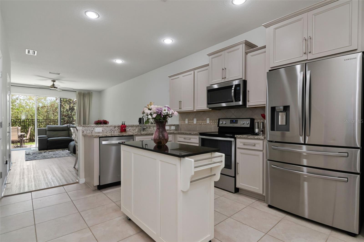
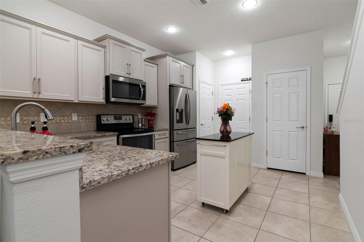
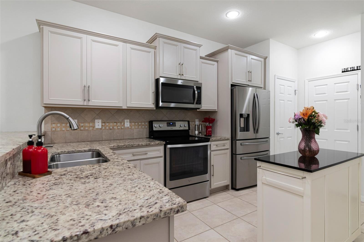
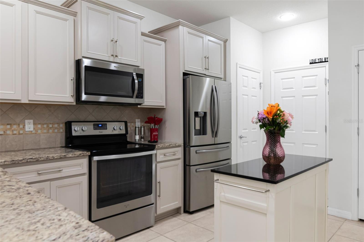
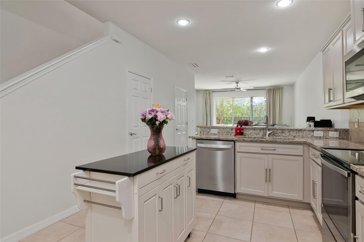
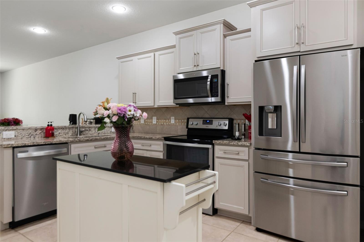
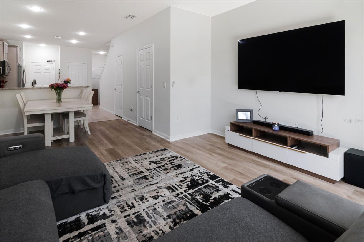
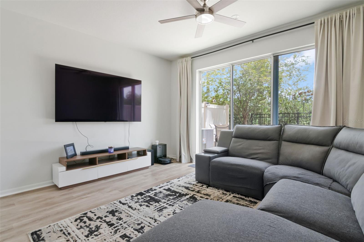
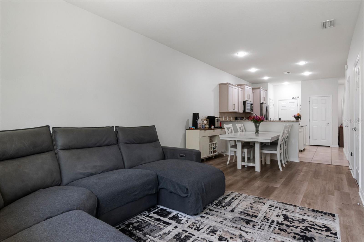
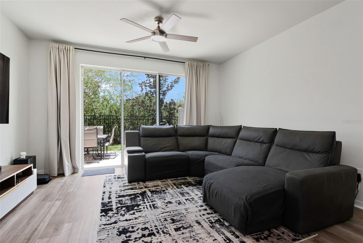
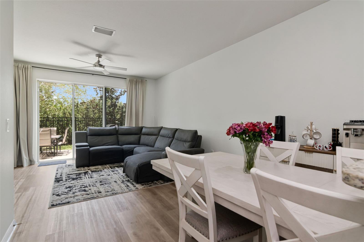
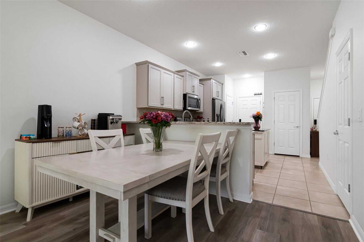
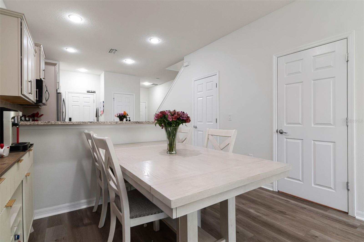
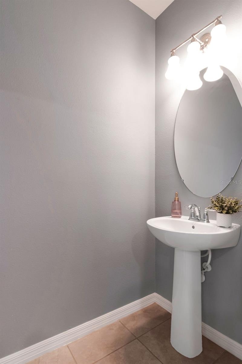
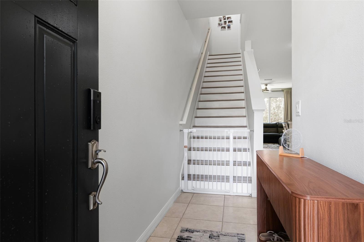
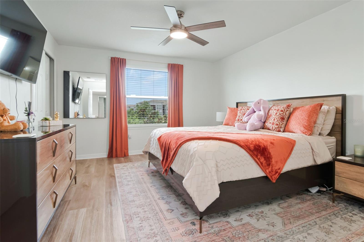
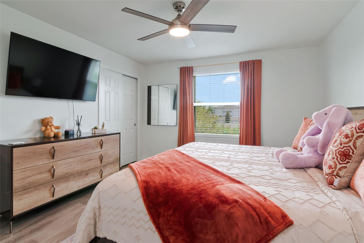
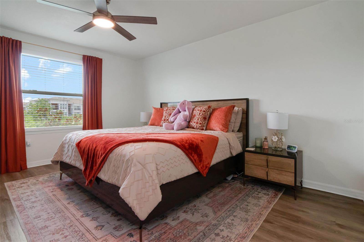
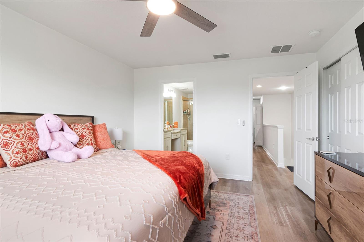
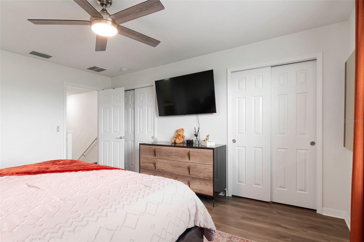
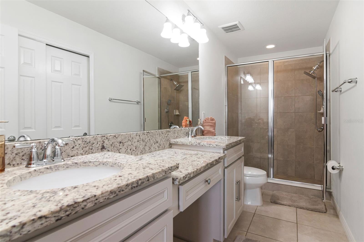
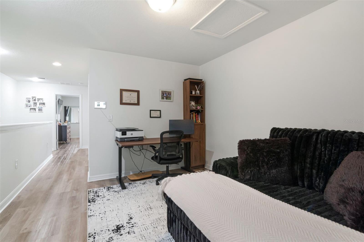
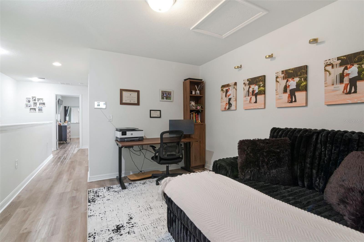
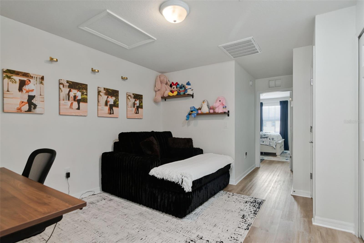
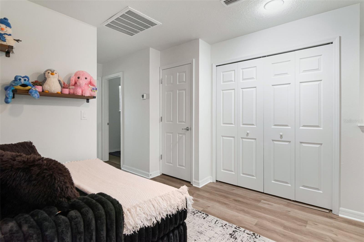
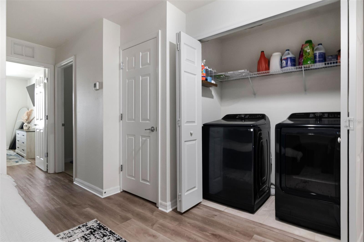
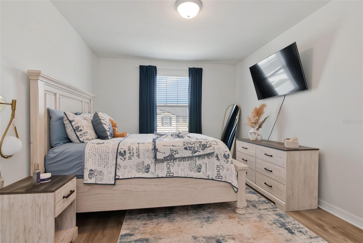
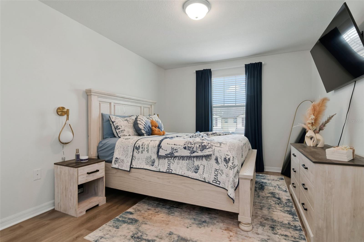
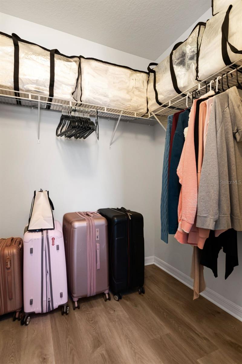
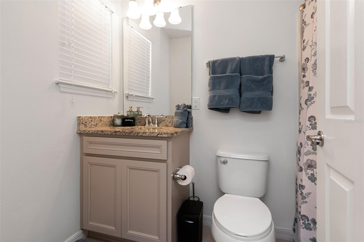
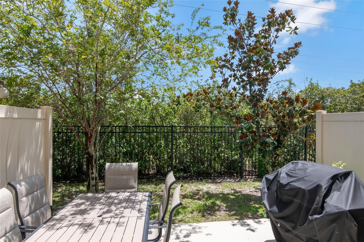
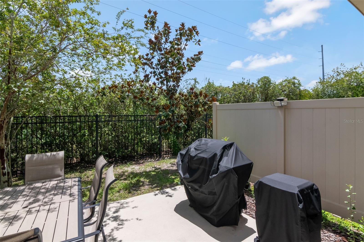
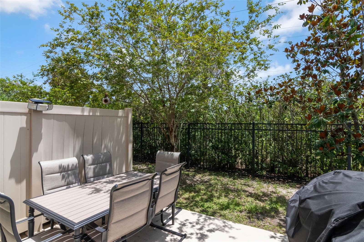
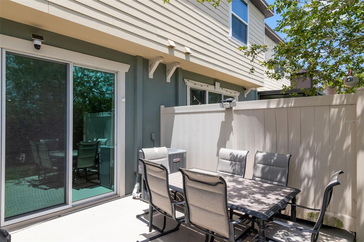
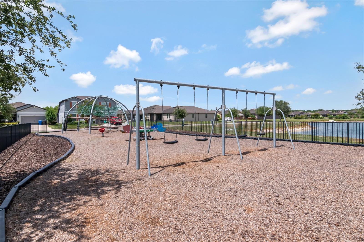
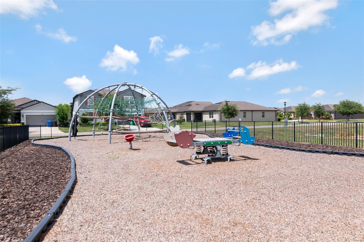
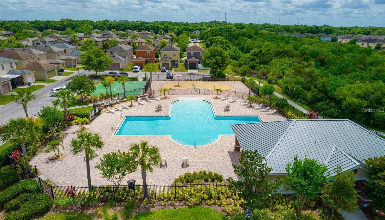
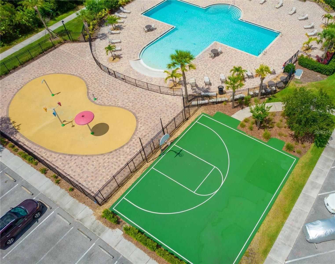
Welcome to this beautifully maintained 2-bedroom, 2.5-bath townhome with a one-car garage in the gated community of Magnolia Park Northeast. Built just five years ago, this home has been meticulously cared for and offers a comfortable layout with modern finishes throughout. The first floor features an open-concept design with the kitchen overlooking the dining and living areas, making it ideal for both everyday living and entertaining. The kitchen is finished with granite countertops, a tiled backsplash, stainless steel appliances, and plenty of cabinet space. Sliding glass doors off the living room open to a private patio, creating the perfect spot to enjoy your morning coffee, relax in the evening, or dine outdoors. Upstairs, you'll find two spacious bedrooms, two full bathrooms, a convenient laundry closet (washer and dryer included), and a versatile loft that works well as a home office, reading nook, or media space. The primary suite offers dual closets and an ensuite bath with dual granite vanities and a tiled tub/shower. The second bedroom includes a walk-in closet and easy access to its own full bathroom. Recent updates include fresh interior and exterior paint, new laminate flooring, and new bathroom sinks, making this home truly move-in ready. Residents of Magnolia Park Northeast enjoy a variety of community amenities, including a resort-style pool, playground, park, dog park, and the added peace of mind of a gated entrance. Conveniently located near I-75, US-301, I-4, and the Crosstown Expressway, you'll have an easy commute to downtown Tampa, Riverview, Wesley Chapel, Lakeland, and beyond. Shopping, restaurants, hospitals, universities, entertainment, and Tampa Bay's professional sports venues are all just a short drive away. If you've been looking for a low-maintenance home in a convenient location with great community amenities, this one is definitely worth a look. Make an appointment for your private showing today!

2
beds

3
baths

1,588 Sq.Ft. LIVING AREA

1,632 Sq.Ft. lot

Randy Heffernan

Randy Heffernan

Features & Amenities

Interior

  • total bedrooms2
  • Total bathrooms3
  • full bathrooms2
  • half bathroom1
  • Laundry room Inside, Upper Level
  • Flooring Laminate
  • APPLIANCES Dishwasher, Dryer, Microwave, Range, Refrigerator, Washer, Water Softener
  • other interior Features Ceiling Fans(s), Kitchen/Family Room Combo, Living Room/Dining Room Combo, Open Floorplan, Primary Bedroom Upstairs, Stone Counters

Area & Lot

  • Status For Sale
  • Living Area1,588 Sq.Ft.
  • Total Area1,876 Sq.Ft.
  • Lot Area1,632 Sq.Ft.
  • MLS® IDTB8529609
  • TypeTownhouse
  • YEAR BUILT2018

Exterior

  • STORIES2
  • Garage Space1.0
  • water SourcePublic
  • utilitiesBB/HS Internet Available
  • roofShingle
  • HEAT TYPECentral
  • AIR CONDITIONINGCentral Air
  • sewerPublic Sewer
  • SubstructureSlab
  • security FeaturesGated Community, Security System
  • other exterior FeaturesLighting, Sidewalk

Financial

  • Sales Price$264,000
  • Real Estate Tax $3,667/yr
  • HOA $390/mo
  • Zoning PD
View Virtual Tour
image

Schedule a Showing

We would love to show you our beautiful property. Please select your preferred date and time below. An agent will be in touch shortly to confirm your appointment.

Schedule a Showing

We would love to show you our beautiful property. Please select your preferred date and time below. An agent will be in touch shortly to confirm your appointment.

Thank you for your interest in 9213 HILLCROFT DR, RIVERVIEW, FL 33578. We are reviewing your request and will be in touch shortly!

Mortgage Calculator

Estimate your monthly mortgage payment, including the principal and interest, property taxes, and HOA. Adjust the values to generate a more accurate rate.

All estimates are provided for informational purposes only. Actual amounts may vary.
$0,000 Your Payment 20 15 65
$0,000 Your Payment

Work With Us

Bringing together a team with the passion, dedication, and resources to help our clients reach their buying and selling goals. With you every step of the way.

Follow Me on Instagram